
Search results for "Damaging blue" in Home Design Ideas


 Gardner/Fox Associates, Inc
Gardner/Fox renovated this Gladwyne home's water damaged basement to create a modern entertaining area, as well as a guest suite. Construction included a custom wet bar with paneled dishwater and beverage refrigerator, two full bathrooms, built-in wall storage, and a guest bedroom.

 Stalburg Design
This stylish, family friendly kitchen is also an entertainer’s dream! This young family desired a bright, spacious kitchen that would function just as well for the family of 4 everyday, as it would for hosting large events (in a non-covid world). Apart from these programmatic goals, our aesthetic goal was to accommodate all the function and mess into the design so everything would be neatly hidden away behind beautiful cabinetry and panels.
The navy, bifold buffet area serves as an everyday breakfast and coffee bar, and transforms into a beautiful buffet spread during parties (we’ve been there!). The fridge drawers are great for housing milk and everyday items during the week, and both kid and adult beverages during parties while keeping the guests out of the main cooking zone. Just around the corner you’ll find the high gloss navy bar offering additional beverages, ice machine, and barware storage – cheers!
Super durable quartz with a marbled look keeps the kitchen looking neat and bright, while withstanding everyday wear and tear without a problem. The practical waterfall ends at the island offer additional damage control in bringing that hard surface all the way down to the beautiful white oak floors.
Underneath three large window walls, a built-in banquette and custom table provide a comfortable, intimate dining nook for the family and a few guests while the stunning chandelier ties in nicely with the other brass accents in the kitchen. The thin black window mullions offer a sharp, clean contrast to the crisp white walls and coordinate well with the dark banquette.
Thin, tall windows on either side of the range beautifully frame the stunningly simple, double curvature custom hood, and large windows in the bar/butler’s pantry allow additional light to really flood the space and keep and airy feel. The textured wallpaper in the bar area adds a touch of warmth, drama and interest while still keeping things simple.
Find the right local pro for your project

 Village Home Stores
Angled cabinets allow for full access to an awkward space.
Inspiration for a mid-sized timeless u-shaped ceramic tile open concept kitchen remodel in Chicago with an undermount sink, raised-panel cabinets, light wood cabinets, granite countertops, stainless steel appliances and an island
Inspiration for a mid-sized timeless u-shaped ceramic tile open concept kitchen remodel in Chicago with an undermount sink, raised-panel cabinets, light wood cabinets, granite countertops, stainless steel appliances and an island

 Contact Renovations & Custom Homes Ltd.
Example of a mid-sized classic guest medium tone wood floor and brown floor bedroom design in Edmonton with gray walls and no fireplace

 Affecting Spaces Design Studio
This washroom has so many creative elements: a medicine cabinet that doubles as art, frosted aqua glass, counter tops, aqua blue mosaic glass tile in the shower, and honey coloured, white oak to keep the space warm and inviting. This washroom also houses a hidden laundry room that disappears into the decor of the washroom.

Sponsored
Columbus, OH

Trish Takacs Design
Award Winning & Highly Skilled Kitchen & Bath Designer in Columbus

 Carolyn Thayer interiors
Photography: Cary Hazlegrove
Inspiration for a bedroom and mid-sized coastal boy medium tone wood floor and brown floor kids' bedroom remodel in Boston with blue walls
Inspiration for a bedroom and mid-sized coastal boy medium tone wood floor and brown floor kids' bedroom remodel in Boston with blue walls

 Home Life by Rose Ann Humphrey
Simple Cape Cod Powder Room featuring bead board and damask linen wall covering.
Small beach style ceramic tile and brown floor powder room photo in Boston with brown walls and a pedestal sink
Small beach style ceramic tile and brown floor powder room photo in Boston with brown walls and a pedestal sink
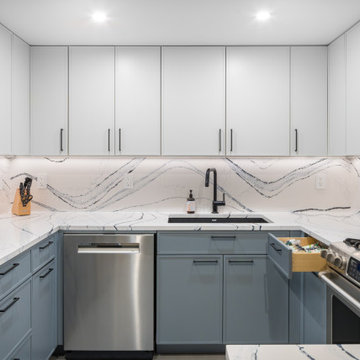
 NYTDR New York Total Damage Restoration
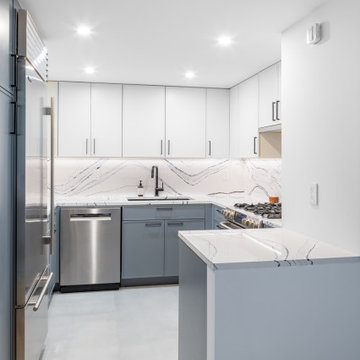
This angle captures the heart of the remodel. We incorporated a professional gas range and stainless steel dishwasher into a backdrop of durable quartz and custom cabinetry. This project, completed under a water damage insurance retainer, reflects our ability at NYTDR to restore homes with both practicality and timeless style.

 Jonathan Miller Architects
Example of a mid-sized farmhouse single-wall brown floor and medium tone wood floor dedicated laundry room design with a farmhouse sink, shaker cabinets, blue cabinets, quartz countertops, white walls, a side-by-side washer/dryer and white countertops
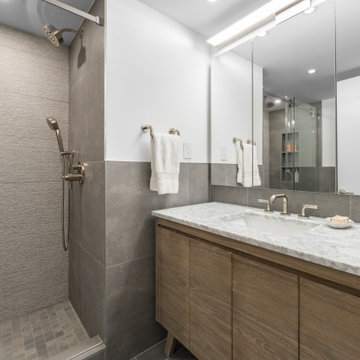 NYTDR New York Total Damage Restoration
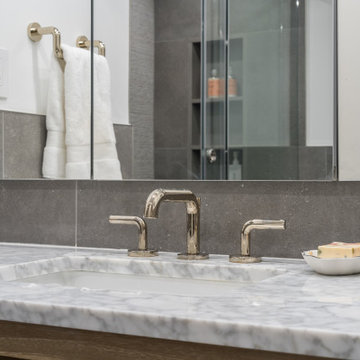
In this bathroom remodel, we rebuilt the space after water damage with a clean, modern design. We installed a floating wood vanity with a marble countertop, paired with brushed nickel fixtures and large-format gray porcelain tiles. A glass-enclosed shower adds openness while keeping the layout functional and elegant.
 NYTDR New York Total Damage Restoration
A close-up of the vanity highlights the polished marble countertop and undermount sink. The brushed nickel faucet complements the natural tones of the wood vanity, creating a timeless pairing of texture and finish.



 Mountainwood Homes
Oak hardwoods were laced into the existing floors, butcher block countertops contrast against the painted shaker cabinets, matte brass fixtures add sophistication, while the custom subway tile range hood and feature wall with floating shelves pop against the dark wall. The best feature? A dishwasher. After all these years as a couple, this is the first time the two have a dishwasher. The new space makes the home feel twice as big and utilizes classic choices as the backdrop to their unique style.
Photo by: Vern Uyetake


 NYTDR New York Total Damage Restoration
Here, you can see how we opened up and brightened the kitchen after extensive water damage repairs. We designed custom tall cabinets for maximum storage, added integrated LED lighting, and extended the quartz into a peninsula for additional prep space. This remodel was completed under an insurance retainer, blending durability with a refined, modern aesthetic.


 NYTDR New York Total Damage Restoration
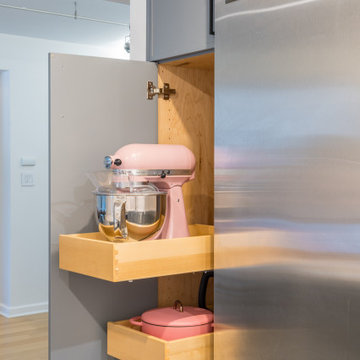
We added a built-in microwave into the peninsula, blending functionality with a streamlined design. The placement frees up counter space while keeping the appliance within easy reach. This smart integration is part of how we reimagined the kitchen during the insurance restoration, ensuring the remodel not only repaired the damage but improved everyday living.
 NYTDR New York Total Damage Restoration
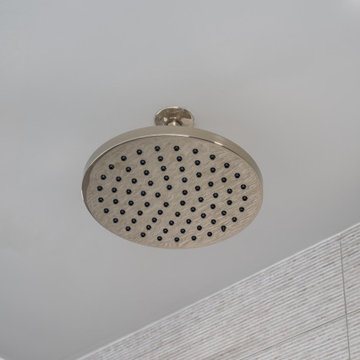
Our rain showerhead completes the spa-like design of this NYC bathroom restoration. Positioned overhead, it delivers a luxurious shower experience while blending seamlessly with the understated elegance of the tile work.
 NYTDR New York Total Damage Restoration
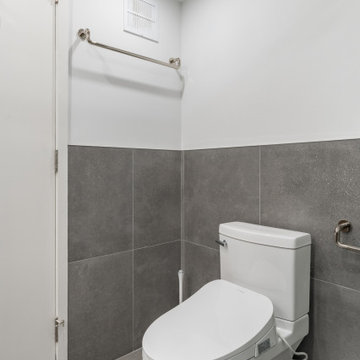
We reimagined the toilet area with a minimal, streamlined design. Large porcelain tiles provide durability and water resistance, while simple brushed nickel accessories maintain a cohesive modern look.
11