
Search results for "Damp cloth" in Home Design Ideas

 Sater Design Collection, Inc.
Utility Room. The Sater Design Collection's luxury, Mediterranean home plan "Maxina" (Plan #6944). saterdesign.com
Dedicated laundry room - traditional single-wall ceramic tile dedicated laundry room idea in Miami with raised-panel cabinets, white cabinets and blue walls
Dedicated laundry room - traditional single-wall ceramic tile dedicated laundry room idea in Miami with raised-panel cabinets, white cabinets and blue walls

 User
UserChristina Wedge Photography
Transitional l-shaped cork floor dedicated laundry room photo with a farmhouse sink, shaker cabinets, white cabinets, a side-by-side washer/dryer and black countertops
Transitional l-shaped cork floor dedicated laundry room photo with a farmhouse sink, shaker cabinets, white cabinets, a side-by-side washer/dryer and black countertops


Find the right local pro for your project

 Ellis Architects
Kat Alves
Transitional master cement tile and black and white tile bathroom photo in Sacramento with white walls, quartz countertops, flat-panel cabinets, white cabinets, an undermount sink and a hinged shower door
Transitional master cement tile and black and white tile bathroom photo in Sacramento with white walls, quartz countertops, flat-panel cabinets, white cabinets, an undermount sink and a hinged shower door

 Artisan Design Studio
Photosynthesis Studio
Large transitional porcelain tile dedicated laundry room photo in Atlanta with an undermount sink, white cabinets, quartz countertops, gray walls, a side-by-side washer/dryer and recessed-panel cabinets
Large transitional porcelain tile dedicated laundry room photo in Atlanta with an undermount sink, white cabinets, quartz countertops, gray walls, a side-by-side washer/dryer and recessed-panel cabinets

 Court Atkins Group
Dedicated laundry room - cottage l-shaped dedicated laundry room idea in Charleston with an undermount sink, shaker cabinets, white cabinets, gray walls and a side-by-side washer/dryer


 Dream Baths by Kitchen Kraft
Large transitional master brown floor, medium tone wood floor and single-sink alcove shower photo in Columbus with flat-panel cabinets, white cabinets, blue walls, quartzite countertops, an undermount sink, gray countertops and a built-in vanity

 JOURNEY HOME INTERIORS
Daniel Blue Architectural Photography
Inspiration for a mid-sized transitional light wood floor and beige floor open concept kitchen remodel in San Francisco with shaker cabinets, white cabinets, quartzite countertops, white backsplash, subway tile backsplash, stainless steel appliances and a peninsula
Inspiration for a mid-sized transitional light wood floor and beige floor open concept kitchen remodel in San Francisco with shaker cabinets, white cabinets, quartzite countertops, white backsplash, subway tile backsplash, stainless steel appliances and a peninsula

 Koch Architects
U-shaped industrial style kitchen with stainless steel cabinets, backsplash, and floating shelves. Restaurant grade appliances with center worktable. Heart pine wood flooring in a modern farmhouse style home on a ranch in Idaho. Photo by Tory Taglio Photography

 ShelfGenie of Columbus
The tip out tray from ShelfGenie makes better use of the space in front of your kitchen sink. Instead of a false front, we install a hinged tray that tips forward. Store your sponges and scrub brushes out of sight, yet still right by the sink where you need them!

 Marsden Building & Remodeling

Minimalist galley blue floor laundry room photo in Minneapolis with flat-panel cabinets, white cabinets, white walls, a side-by-side washer/dryer and white countertops


 Creative Solutions, Inc.
Deeper wall cabinets work well over the washer and dryer, and allows a connection to a hanging bar to dry damp clothing items.
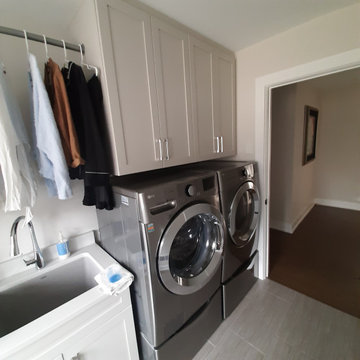
Small transitional galley dedicated laundry room photo in Chicago with an undermount sink, recessed-panel cabinets, white cabinets, quartz countertops, a side-by-side washer/dryer and white countertops
Small transitional galley dedicated laundry room photo in Chicago with an undermount sink, recessed-panel cabinets, white cabinets, quartz countertops, a side-by-side washer/dryer and white countertops
 Creative Solutions, Inc.
Deeper wall cabinets work well over the washer and dryer, and allows a connection to a hanging bar to dry damp clothing items.
Inspiration for a small transitional galley dedicated laundry room remodel in Chicago with an undermount sink, recessed-panel cabinets, white cabinets, quartz countertops, a side-by-side washer/dryer and white countertops
Inspiration for a small transitional galley dedicated laundry room remodel in Chicago with an undermount sink, recessed-panel cabinets, white cabinets, quartz countertops, a side-by-side washer/dryer and white countertops

 Collier Construction
Philip Slowiak
Inspiration for a cottage deck remodel with decking and a roof extension
Inspiration for a cottage deck remodel with decking and a roof extension

 Century 21 Tri-Cities
Inspiration for a farmhouse gray floor laundry room remodel in Seattle with an undermount sink, shaker cabinets, white cabinets, white walls, a side-by-side washer/dryer and white countertops

 Picture Perfect House
Inspiration for a farmhouse multicolored floor laundry room remodel in Chicago with a single-bowl sink, shaker cabinets, white cabinets, white backsplash, gray walls and white countertops

 studiobstyle
design + art direction: barbara schmidt, studiobstyle.com
faucet: "Pekoe chrome faucet", americanstandard-us.com
wallcovering: "Kasari Ikat", fschumacher.com
Stove Tile: Jeffrey Court "Arica" glass tile, tilexdesign.com
Pot Filler: Jado Contemporary pot filler, jadousa.com
stove + fridge: 30" Wolf range hood and Sub-Zero refridgerator, rothdistributing.com
Rug: aubryangelo.com
countertops/lower cabinets- brite white #459, island: top- natural concrete #603, front-white ash #8841-WR, formica.com

 John Kraemer & Sons
Builder: John Kraemer & Sons | Design: Rauscher & Associates | Staging: Ambiance at Home | Landscaping: GT Landscapes | Photography: Landmark Photography
1