
Search results for "Dan combo ka" in Home Design Ideas
 Forever Redwood
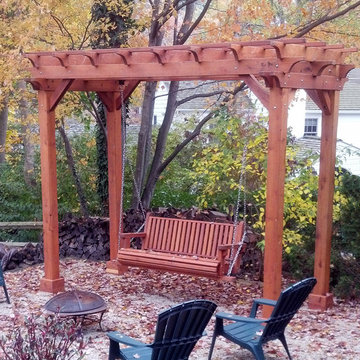
Redwood Pergola and Swing Combo (Options: 8' x 6', Standard Classic Bench Swing, No Engraving, Douglas-fir, Gray Oil-Based Primer). Custom Swing Added by Customer Request. Photo Courtesy of Barbara Mellinger of Costa Mesa, CA.
 Ryan Ocasio Photography
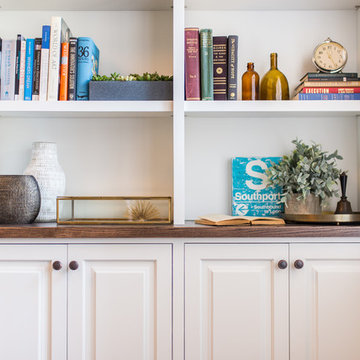
Photographer: Ryan Ocasio Photography
Design: Dan Wangler Builders Inc.
Staging: Crate & Barrel
Location: Elmhurst
Sunroom - sunroom idea in Chicago
Sunroom - sunroom idea in Chicago
 True North Kitchen & Bath
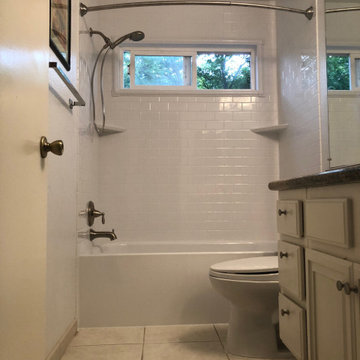
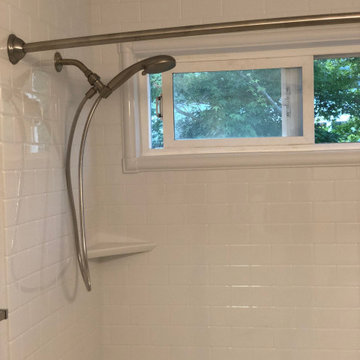
Tub/shower combo - traditional white tile and subway tile tub/shower combo idea in San Francisco
Find the right local pro for your project
 Ryan Ocasio Photography
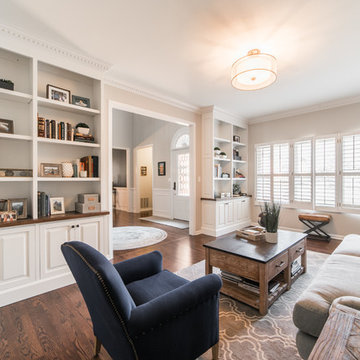
Photographer: Ryan Ocasio Photography
Design: Dan Wangler Builders Inc.
Staging: Crate & Barrel
Location: Elmhurst
 WA Construct
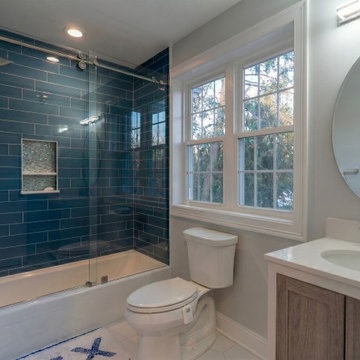
Secondary bathroom features a deep teal glass subway tile tub-shower combo with mosaic accent niche, a frameless sliding glass door, weathered oak vanity with white quartz top, and a round mirror set against divided-light windows — second-level addition in Bergenfield, NJ by WA Construct.
 Dan Kaiser Homes
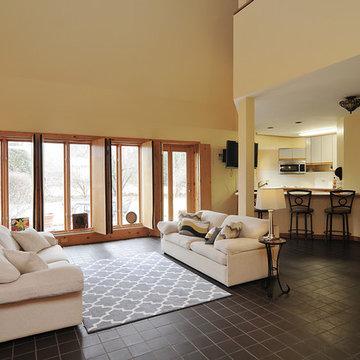
Great Room - Passive Solar Home. Dan Kaiser Homes, Inc.
Inspiration for an industrial home design remodel in Chicago
Inspiration for an industrial home design remodel in Chicago
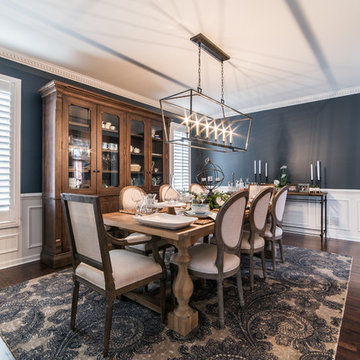 Ryan Ocasio Photography
Photographer: Ryan Ocasio Photography
Design: Dan Wangler Builders Inc.
Staging: Crate & Barrel
Location: Elmhurst

Sponsored
Fredericksburg, OH

High Point Cabinets
Columbus' Experienced Custom Cabinet Builder | 4x Best of Houzz Winner
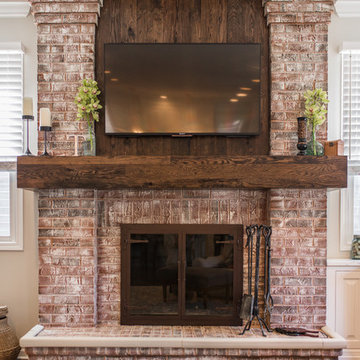 Ryan Ocasio Photography
Photographer: Ryan Ocasio Photography
Design: Dan Wangler Builders Inc.
Staging: Crate & Barrel
Location: Elmhurst
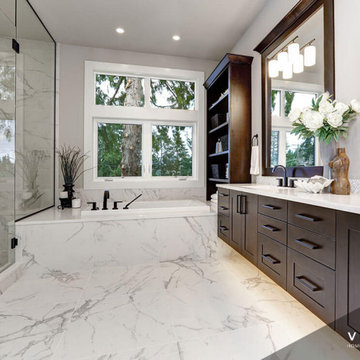
 Vision Home Remodeling, Inc.
We’ve earned the distinction of being one of best general contractors in Newport Beach. Our bathroom remodeling services in Newport Beach are tuned to build bathrooms that not only reflect our client's vision but also effortlessly incorporating unique aesthetics, function, and the highest level of workmanship. Our team is fully equipped to handle all scopes of bathroom remodeling such as replacing old fixtures, bathtubs, to knocking down walls to allow for a new standing shower and tub combo, installing new cabinetry, or completely transform your bathroom into your own at-home spa.
General Contractors, Bathroom Renovation in Newport Beach - https://visionhomeremodeling.com/
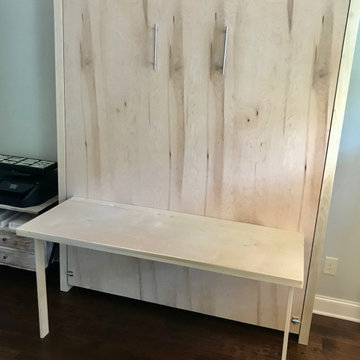
 Nashville Murphy Beds
Custom Built Full Size Vertical Murphy Bed with Fold Down Desk Combo - Shellac Finish
Inspiration for a transitional bedroom remodel in Nashville
Inspiration for a transitional bedroom remodel in Nashville
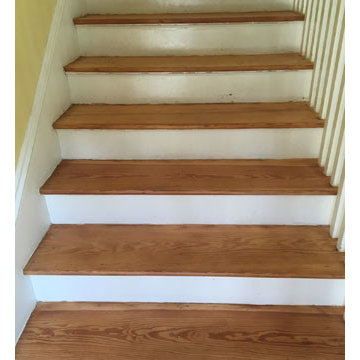
 Dan's Floor Store
old heart pine stair treads after refinishing by Dan's Floor Store of Ponte Vedra 904.887.8303
Example of a transitional staircase design in Jacksonville
Example of a transitional staircase design in Jacksonville
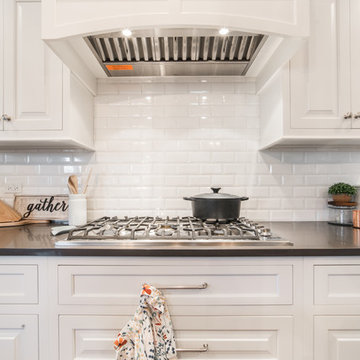 Ryan Ocasio Photography
Photographer: Ryan Ocasio Photography
Design: Dan Wangler Builders Inc.
Staging: Crate & Barrel
Location: Elmhurst
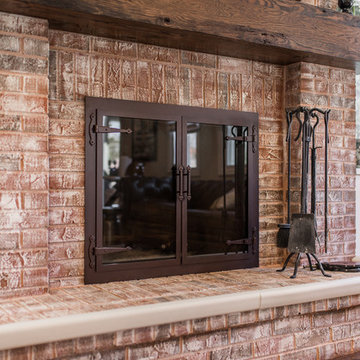 Ryan Ocasio Photography
Photographer: Ryan Ocasio Photography
Design: Dan Wangler Builders Inc.
Staging: Crate & Barrel
Location: Elmhurst
Living room - living room idea in Chicago
Living room - living room idea in Chicago

Sponsored
Columbus, OH

Hope Restoration & General Contracting
Columbus Design-Build, Kitchen & Bath Remodeling, Historic Renovations
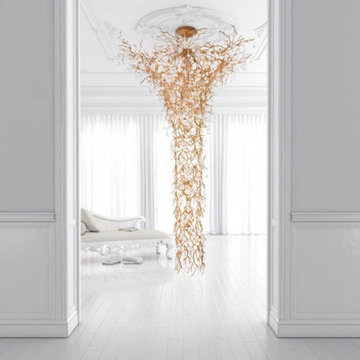
 AMLD INTERIOR INC
KA1917 Coral Funnel
DESCRIPTION:
Inspired by the beauty and natural complexity of coral reef shapes, the Coral Collection stands as a dense structure of intertwined metal branches aiming for a faithful representation to its nature and impact. The glass pieces fall into the glimpse of marine organisms in a visual combination of great impression. Dense and robust, this collection integrates a complex system of detail aiming for a differential presence. A luxurious chandelier that provides a soft and warm light through its layers, giving a romantic ambiance to any setting.
SPECIFICATIONS:
Collection: Commercial
Size: 79” Length x 79” Width x 118” Height (Custom sizes also available)
Extension: Adjustable rods upon request
Shape: Pendant
Frame Finish: Polished Bronze (Different finish options available at no additional cost)
Materials: Brass, Glass
Weight: 331 lbs
Bulbs: 70 x G9 – 40w each
Assembly: Party assembled
Dimmer Switch Compatible: Optional
Shipping: LTL
Rush Order: 4-6 Weeks; 15% added to the total
Regular Lead Time: 6-10 Weeks
Warranty: 5 Years Full Coverage (includes replacement parts)
SIZE OPTIONS:
Custom Sizes, Finishes, Colors Available Upon Request
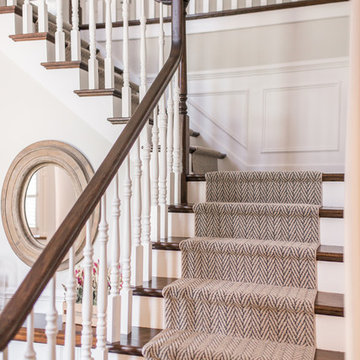 Ryan Ocasio Photography
Photographer: Ryan Ocasio Photography
Design: Dan Wangler Builders Inc.
Staging: Crate & Barrel
Location: Elmhurst
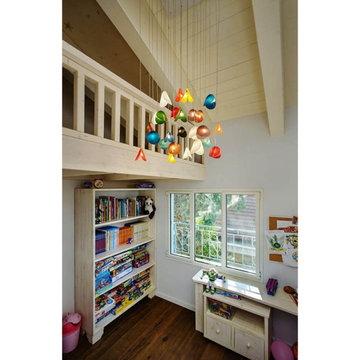 AMLD INTERIOR INC
KA1890 SHELL II
DESCRIPTION:
The Shell II pendant has two curved glass discs bonded together in an open clam shape. Whether you want individual pendants, or a multi-pendant chandelier, you may customize your fixture with as many pendants as you need - all tailored to fit your space and your style. Choose your colors, finishes, and sizes - mix and match for a truly personalized fixture! A little industrial, a little fancy, a lot versatile. This light fixture features good quality of materials and reflects its light perfectly.
SPECIFICATIONS:
Collection: Residential
Size: 30” Length x 30” Width x 48” Height (as shown) (Custom sizes also available)
Extension: Adjustable cables for a customizable length up to 12 ft
Shape: Pendant
Frame Finish: Matte White top plate (Different finish options available at no additional cost)
Materials: Brass, Shell
Weight: 12 lbs
Bulbs: LED G4 2watt
Assembly: Full assembled
Dimmer Switch Compatible: Optional
Shipping: LTL
Rush Order: 4-6 Weeks; 15% added to the total
Regular Lead Time: 6-10 Weeks
Warranty: 5 Years Full Coverage (includes replacement parts)
SIZE OPTIONS:
Size: Price:
18” Length x 18” Width x 40” Height $2,420.00
24” Length x 24” Width x 40” Height $3,622.00
30” Length x 30” Width x 48” Height (as shown) $4,750.00
36” Length x 36” Width x 52” Height $5,633.00
40” Length x 40” Width x 52” Height $7,361.00
Custom Shape, Sizes, Finishes, Colors Available Upon Request
Additional Information:
Glass Size: 3" w × 3" d × 3" h / 5" w × 5" d × 5" h


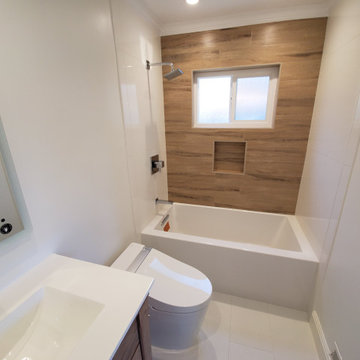
 USA HOME REMODELING
This bathroom remodel by USA Home Remodeling shows how a compact space can feel warm, modern, and thoughtfully designed. Clean white finishes create a bright foundation, while the wood-look porcelain tile accent wall brings natural warmth and visual interest to the tub-shower area.
The updated tub-shower combo features sleek large-format white tile along the side walls, paired with a built-in shower niche for convenient storage. Extending the wood-look tile from the tub up to the ceiling creates a dramatic focal point while drawing attention to the window and making the bathing area feel taller and more spacious.
A streamlined single-sink vanity with a bright countertop complements the minimalist design, while modern fixtures and neutral finishes keep the room fresh and uncluttered. The result is a stylish modern bathroom renovation that combines smart space planning, durable materials, and warm contemporary character.
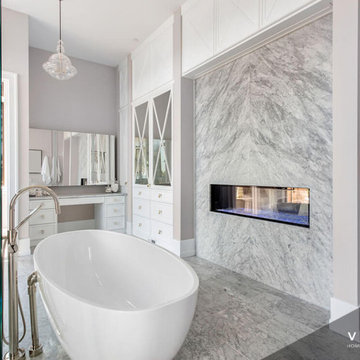 Vision Home Remodeling, Inc.
We’ve earned the distinction of being one of best general contractors in Newport Beach. Our bathroom remodeling services in Newport Beach are tuned to build bathrooms that not only reflect our client's vision but also effortlessly incorporating unique aesthetics, function, and the highest level of workmanship. Our team is fully equipped to handle all scopes of bathroom remodeling such as replacing old fixtures, bathtubs, to knocking down walls to allow for a new standing shower and tub combo, installing new cabinetry, or completely transform your bathroom into your own at-home spa.
General Contractors, Bathroom Renovation in Newport Beach - https://visionhomeremodeling.com/
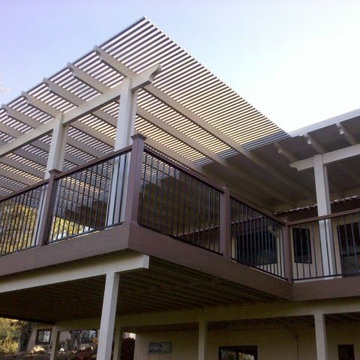
 Five Star Home Improvement
this is insulated solid roof with open style lattice combination patio cover attached
Inspiration for a mid-sized backyard patio remodel in Sacramento with decking and a pergola
Inspiration for a mid-sized backyard patio remodel in Sacramento with decking and a pergola
17