
Search results for "Dan combo ka" in Home Design Ideas
 Thompson Remodeling

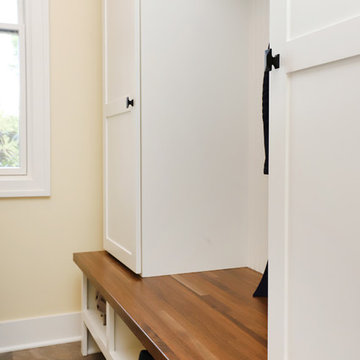
This fantastic mudroom and laundry room combo keeps this family organized. With twin boys, having a spot to drop-it-and-go or pick-it-up-and-go was a must. Two lockers allow for storage of everyday items and they can keep their shoes in the cubbies underneath. Any dirty clothes can be dropped off in the hamper for the wash; keeping all the mess here in the mudroom rather than traipsing all through the house.
 Palm Beach Kitchen Design
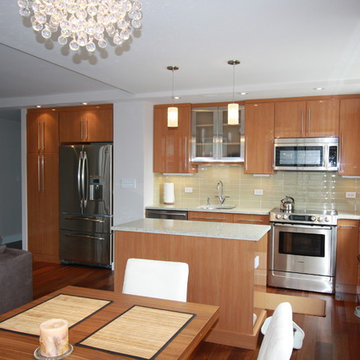
Manhattan NY Modern Kitchen DR LR Combo - High Gloss Veneer - Island - Stainless Appliances
Upper East Side
photo: Gary Townsend, Designer
Inspiration for a small modern single-wall medium tone wood floor open concept kitchen remodel in New York with stainless steel appliances, an island, an undermount sink, flat-panel cabinets, light wood cabinets, granite countertops, green backsplash and glass tile backsplash
Inspiration for a small modern single-wall medium tone wood floor open concept kitchen remodel in New York with stainless steel appliances, an island, an undermount sink, flat-panel cabinets, light wood cabinets, granite countertops, green backsplash and glass tile backsplash
 Avanity Corporation
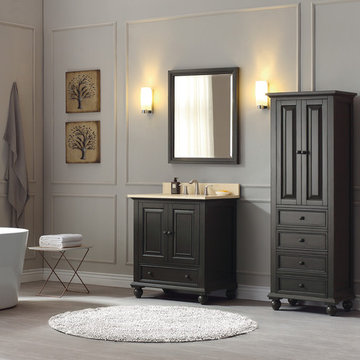
Classical in style, the Thompson 31-inch combo boasts a timeless appeal that will enhance the beauty of any bathroom. Tasteful detailing enriches the sophisticated aesthetic that includes the choice of either a Charcoal Glaze or French White finish. A solid wood frame, dovetail construction and Black Bronze hardware speak to the quality craftsmanship of this collection. The combo includes a durable black granite top and oval white vitreous china sink
Find the right local pro for your project
 Pure Water Plumbing Inc.
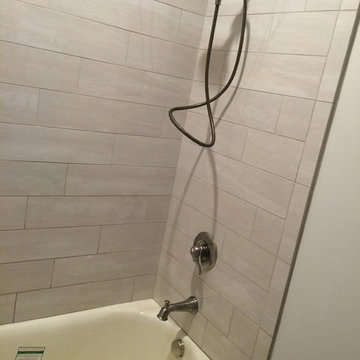
Shower with Shower Head & Handheld Combo & Tub
Inspiration for a mid-sized contemporary bathroom remodel in Nashville
Inspiration for a mid-sized contemporary bathroom remodel in Nashville
 Thompson Remodeling
This fantastic mudroom and laundry room combo keeps this family organized. With twin boys, having a spot to drop-it-and-go or pick-it-up-and-go was a must. Two lockers allow for storage of everyday items and they can keep their shoes in the cubbies underneath. Any dirty clothes can be dropped off in the hamper for the wash; keeping all the mess here in the mudroom rather than traipsing all through the house.
 Ryan Ocasio Photography
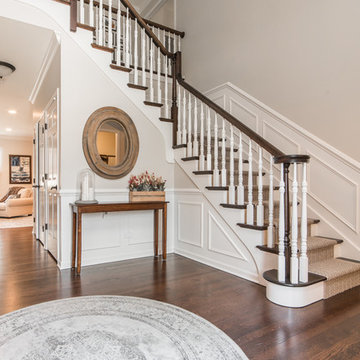
Photographer: Ryan Ocasio Photography
Design: Dan Wangler Builders Inc.
Staging: Crate & Barrel
Location: Elmhurst
 Dreamworks Remodeling
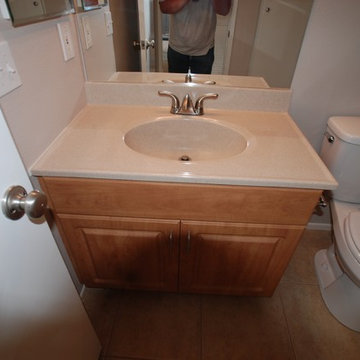
The small bathroom was remodeled from a squatte situation for resale as an REO property. All surfaces are easy to take care of and clean. Installation of a 4 peice fiberglass tub/shower combo with new shower valve, trim and brushed nickel shower doors. The one piece top adn sink combo is very easy to clean and is beige in color. A 4 inch on center brushed nickel faucet matched the shower trim. Photos by Lester O'Malley


 Ryan Ocasio Photography
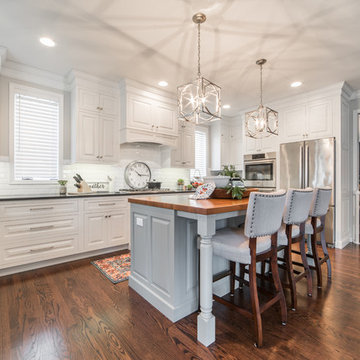
Photographer: Ryan Ocasio Photography
Design: Dan Wangler Builders Inc.
Staging: Crate & Barrel
Location: Elmhurst
Kitchen - kitchen idea in Chicago
Kitchen - kitchen idea in Chicago
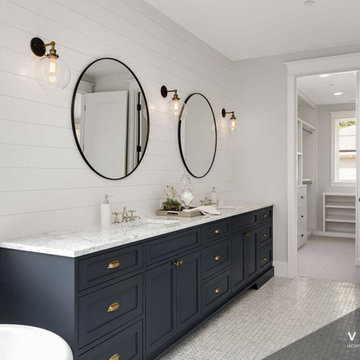
 Vision Home Remodeling, Inc.
We’ve earned the distinction of being one of best general contractors in Newport Beach. Our bathroom remodeling services in Newport Beach are tuned to build bathrooms that not only reflect our client's vision but also effortlessly incorporating unique aesthetics, function, and the highest level of workmanship. Our team is fully equipped to handle all scopes of bathroom remodeling such as replacing old fixtures, bathtubs, to knocking down walls to allow for a new standing shower and tub combo, installing new cabinetry, or completely transform your bathroom into your own at-home spa.
General Contractors, Bathroom Renovation in Newport Beach - https://visionhomeremodeling.com/
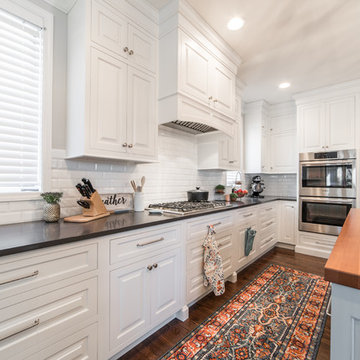 Ryan Ocasio Photography
Photographer: Ryan Ocasio Photography
Design: Dan Wangler Builders Inc.
Staging: Crate & Barrel
Location: Elmhurst
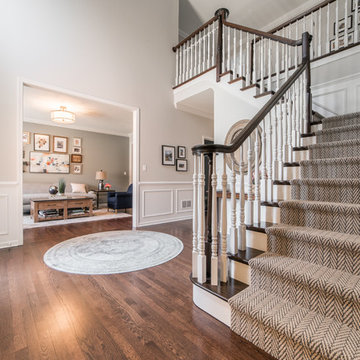 Ryan Ocasio Photography
Photographer: Ryan Ocasio Photography
Design: Dan Wangler Builders Inc.
Staging: Crate & Barrel
Location: Elmhurst
Entryway - entryway idea in Chicago
Entryway - entryway idea in Chicago
 Thompson Remodeling
This fantastic mudroom and laundry room combo keeps this family organized. With twin boys, having a spot to drop-it-and-go or pick-it-up-and-go was a must. Two lockers allow for storage of everyday items and they can keep their shoes in the cubbies underneath. Any dirty clothes can be dropped off in the hamper for the wash; keeping all the mess here in the mudroom rather than traipsing all through the house.
 Five Star Home Improvement
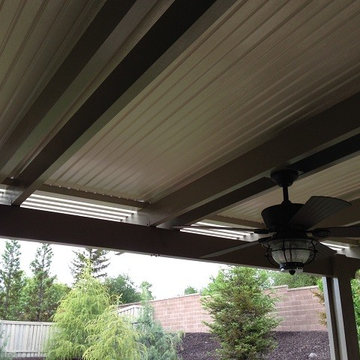
this is non insulated solid roof with open style lattice combination patio cover attached with standard post design and ceiling fan with shaped rafters with scallop cut style

Sponsored
Columbus, OH

Hope Restoration & General Contracting
Columbus Design-Build, Kitchen & Bath Remodeling, Historic Renovations
 AMLD INTERIOR INC
KA1891 Tanzania
DESCRIPTION:
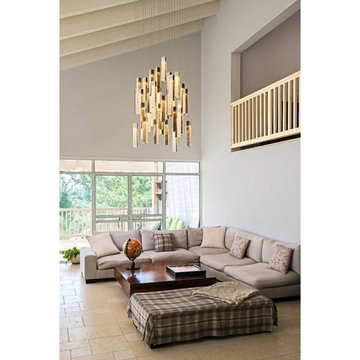
Multiple panels of glass form modern lines for each Tanzania Pendant. Whether you want individual pendants, or a multi-pendant chandelier, you may customize your fixture with as many pendants as you need - all tailored to fit your space and your style. Unique light refraction animate any surface nearby. Attract attention, provoke emotion to the imagination with games of light and matter. Such as the ambition and the creative spark of the “Fontaine" style. Crystal is a beautiful material. It has been with us for centuries and remains one of the most widely used components for chandeliers for its unworldly quality of reflecting light. This hanging light sculpture looks interesting from any angle, and makes nice shadows.
SPECIFICATIONS:
Collection: Residential
Size: 30” Length x 30” Width x 50” Height Adjustable (Custom sizes also available)
Extension: Adjustable cables for a customizable length up to 12 ft.
Shape: Pendant
Frame Finish: Matte Black (Different finish options available at no additional cost)
Materials: Steel, Glass
Weight: 60 lbs
Bulbs: LED G4 2watt
Assembly: Full assembled
Dimmer Switch Compatible: Optional
Shipping: LTL
Rush Order: 4-6 Weeks; 15% added to the total
Regular Lead Time: 6-10 Weeks
Warranty: 5 Years Full Coverage (includes replacement parts)
SIZE OPTIONS:
Size: Price:
18” Length x 18” Width x 30” Height $2,488.00
24” Length x 24” Width x 40” Height $3,911.00
30” Length x 30” Width x 50” Height (as shown) $4,613.00
36” Length x 36” Width x 60” Height $6,673.00
42” Length x 42” Width x 70” Height $8,336.00
66" Length x 30" Width x 70" Height $10,598.00
86" Length x 38" Width x 70" Height $12,744.00
Custom Shape, Sizes, Finishes, Colors Available Upon Request
Additional Information:
Glass Size Options
2.75"w x 2"d x 15.75"h / 2.75"w x 2"d x 27.5"h / 4"w x 2"d x 17.75"h
 Nashville Murphy Beds
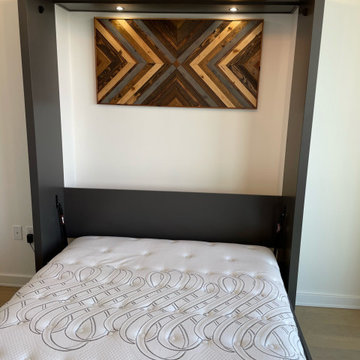
Custom Built Vertical Queen Size Murphy Bed with Desk Combo, Two-Tone Finish
Example of a transitional bedroom design in Nashville
Example of a transitional bedroom design in Nashville
 Nashville Murphy Beds
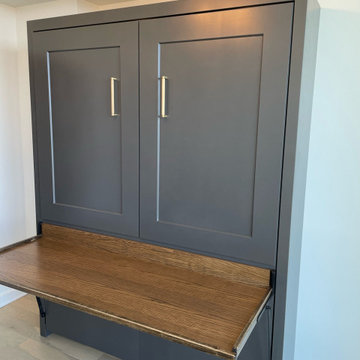
Custom Built Vertical Queen Size Murphy Bed with Desk Combo, Two-Tone Finish
Example of a transitional bedroom design in Nashville
Example of a transitional bedroom design in Nashville
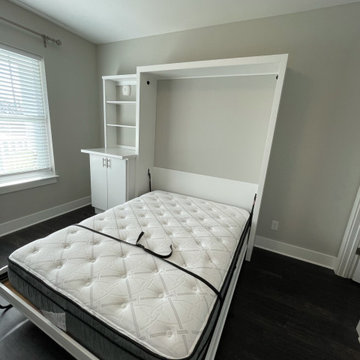 Nashville Murphy Beds
Custom Built Vertical Queen Size Murphy Bed with Desk Combo, In White
Bedroom - transitional bedroom idea in Nashville
Bedroom - transitional bedroom idea in Nashville

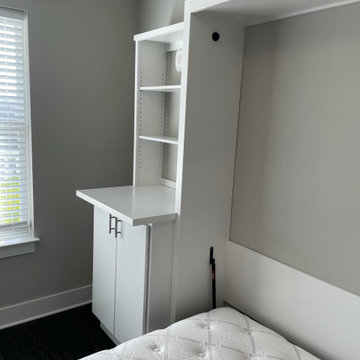 Nashville Murphy Beds
Custom Built Vertical Queen Size Murphy Bed with Desk Combo, In White
Example of a transitional bedroom design in Nashville
Example of a transitional bedroom design in Nashville
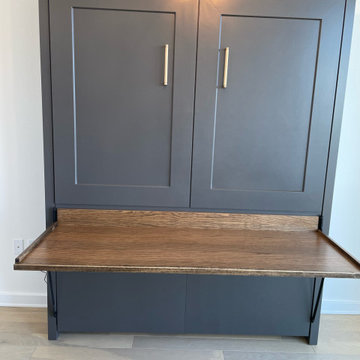 Nashville Murphy Beds
Custom Built Vertical Queen Size Murphy Bed with Desk Combo, Two-Tone Finish
Inspiration for a transitional bedroom remodel in Nashville
Inspiration for a transitional bedroom remodel in Nashville
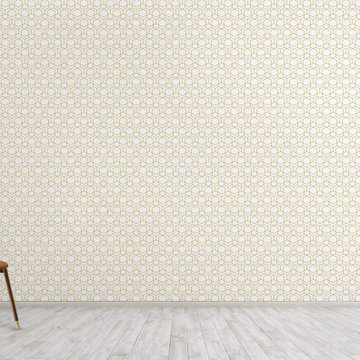
 WallsNeedLove
A distinctly art deco geometric maze of hexagonal gold lines on a white background. Available in both removable peel-and-stick and permanent wallpapers. Printed with child-safe inks.
18