
Search results for "Dan combo ka" in Home Design Ideas

 Dan Nelson, Designs Northwest Architects
Photography by Lucas Henning.
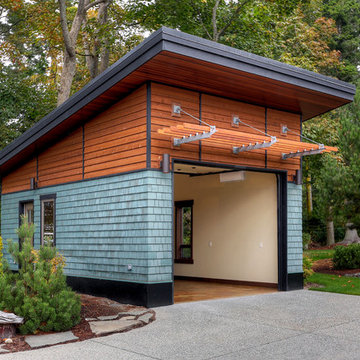
Shed - modern shed idea in Seattle
Shed - modern shed idea in Seattle
 Dan Nelson, Designs Northwest Architects
Photography by Lucas Henning.

Eat-in kitchen - mid-sized modern u-shaped concrete floor and beige floor eat-in kitchen idea in Seattle with an undermount sink, solid surface countertops, metallic backsplash, metal backsplash, stainless steel appliances and gray countertops
Eat-in kitchen - mid-sized modern u-shaped concrete floor and beige floor eat-in kitchen idea in Seattle with an undermount sink, solid surface countertops, metallic backsplash, metal backsplash, stainless steel appliances and gray countertops
Find the right local pro for your project
 Dan Nelson, Designs Northwest Architects

Lower level cabana with courtyard door shut. Photography by Lucas Henning.
Small minimalist open concept concrete floor and beige floor family room photo in Seattle with beige walls and a media wall
Small minimalist open concept concrete floor and beige floor family room photo in Seattle with beige walls and a media wall
 Dan Nelson, Designs Northwest Architects
Second level library loft overlooking entry and stairwell.
Example of a mid-sized beach style wooden u-shaped mixed material railing staircase design in Seattle with wooden risers
Example of a mid-sized beach style wooden u-shaped mixed material railing staircase design in Seattle with wooden risers
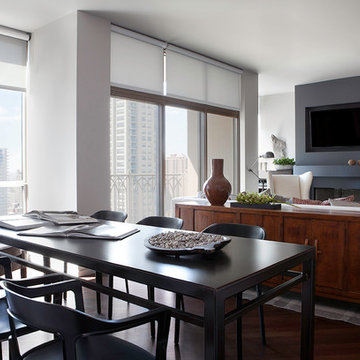
 Michael Del Piero Good Design
Photographer-Janet Mesic Mackie
Inspiration for a mid-sized transitional dark wood floor kitchen/dining room combo remodel in Chicago with gray walls and a standard fireplace
Inspiration for a mid-sized transitional dark wood floor kitchen/dining room combo remodel in Chicago with gray walls and a standard fireplace
 Dan Nelson, Designs Northwest Architects
View from road. Photography by Lucas Henning.
Mid-sized mid-century modern beige one-story stucco house exterior idea in Seattle with a hip roof and a shingle roof
Mid-sized mid-century modern beige one-story stucco house exterior idea in Seattle with a hip roof and a shingle roof

Sponsored
Columbus, OH

Hope Restoration & General Contracting
Columbus Design-Build, Kitchen & Bath Remodeling, Historic Renovations
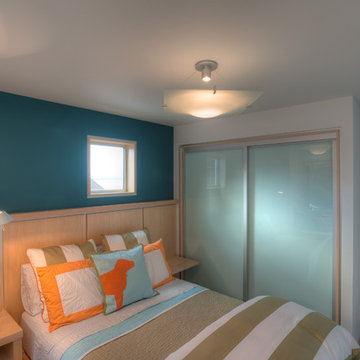 Dan Nelson, Designs Northwest Architects

Guest bedroom. Photography by Lucas Henning.
Bedroom - contemporary bedroom idea in Seattle
Bedroom - contemporary bedroom idea in Seattle
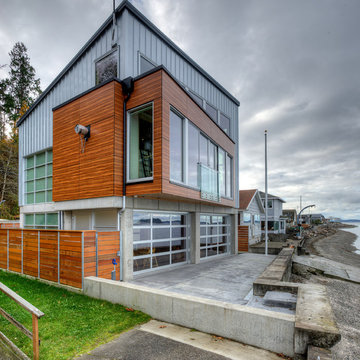 Dan Nelson, Designs Northwest Architects
View from water side. Photography by Lucas Henning.
Contemporary exterior home idea in Seattle
Contemporary exterior home idea in Seattle

 Angela Francis Interiors, LLC
This home had a very small bathroom for the combined use of their teenagers and guests. The space was a tight 5'x7'. By adding just 2 feet by taking the space from the closet in an adjoining room, we were able to make this bathroom more functional and feel much more spacious.
The show-stopper is the glass and metal mosaic wall tile above the vanity. The chevron tile in the shower niche complements the wall tile nicely, while having plenty of style on its own.
To tie everything together, we continued the same tile from the shower all around the room to create a wainscot.
The weathered-look hexagon floor tile is stylish yet subtle.
We chose to use a heavily frosted door to keep the room feeling lighter and more spacious.
Often when you have a lot of elements that can totally stand on their own, it can overwhelm a space. However, in this case everything complements the other. The style is fun and stylish for the every-day use of teenagers and young adults, while still being sophisticated enough for use by guests.

 Dan Rak Design
Inspiration for a transitional medium tone wood floor and white floor bedroom remodel in Chicago with blue walls
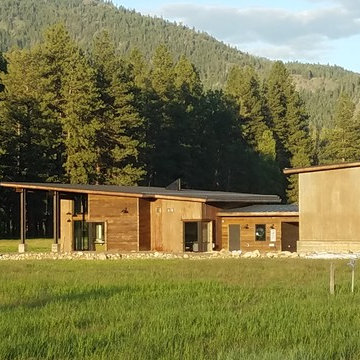 Dan Nelson, Designs Northwest Architects
Photography by Lucas Henning.
Example of a mountain style exterior home design in Seattle
Example of a mountain style exterior home design in Seattle
 Dan Nelson, Designs Northwest Architects
Photography by Lucas Henning.
Example of a minimalist shed design in Seattle
Example of a minimalist shed design in Seattle

Sponsored
Fredericksburg, OH

High Point Cabinets
Columbus' Experienced Custom Cabinet Builder | 4x Best of Houzz Winner
 Dan Nelson, Designs Northwest Architects
Lower level cabana with courtyard door open. Photography by Lucas Henning.
Family room - small modern open concept concrete floor and beige floor family room idea in Seattle with beige walls and a media wall
Family room - small modern open concept concrete floor and beige floor family room idea in Seattle with beige walls and a media wall
 Dan Nelson, Designs Northwest Architects
Garden next to entry. Photography by Stephen Brousseau.
This is an example of a mid-sized modern drought-tolerant and partial sun side yard mulch garden path in Seattle for summer.
This is an example of a mid-sized modern drought-tolerant and partial sun side yard mulch garden path in Seattle for summer.
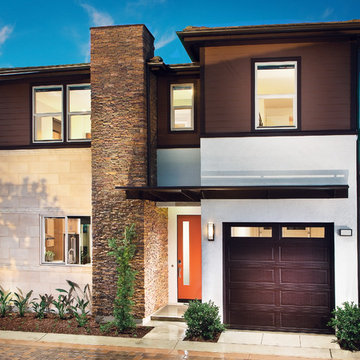
 Coronado Stone Products
This beautiful house is a perfect example of using multiple Coronado Stone veneer and tile Products to add brilliant curb appeal to any home. This house is accented with a combination of Coronado Stone Mountain Strip Stone in the color Chablis and French Limestone with 4” Chiseled Limestone Bands in the color Country Beige. The blend of stone veneer shapes and sizes next to the Classic large tile allow the architect to create a lasting impression when looking at the exterior of the home. Photo provided by: Shea Homes. View more images at http://www.coronado.com
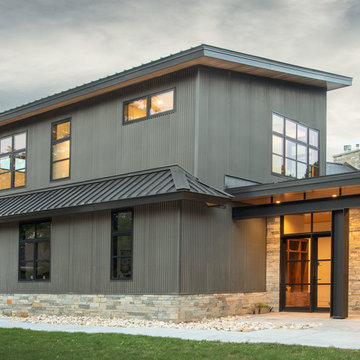
 Edgewater Design Group
As written in Northern Home & Cottage by Elizabeth Edwards
Sara and Paul Matthews call their head-turning home, located in a sweet neighborhood just up the hill from downtown Petoskey, “a very human story.” Indeed it is. Sara and her husband, Paul, have a special-needs son as well as an energetic middle-school daughter. This home has an answer for everyone. Located down the street from the school, it is ideally situated for their daughter and a self-contained apartment off the great room accommodates all their son’s needs while giving his caretakers privacy—and the family theirs. The Matthews began the building process by taking their thoughts and
needs to Stephanie Baldwin and her team at Edgewater Design Group. Beyond the above considerations, they wanted their new home to be low maintenance and to stand out architecturally, “But not so much that anyone would complain that it didn’t work in our neighborhood,” says Sara. “We
were thrilled that Edgewater listened to us and were able to give us a unique-looking house that is meeting all our needs.” Lombardy LLC built this handsome home with Paul working alongside the construction crew throughout the project. The low maintenance exterior is a cutting-edge blend of stacked stone, black corrugated steel, black framed windows and Douglas fir soffits—elements that add up to an organic contemporary look. The use of black steel, including interior beams and the staircase system, lend an industrial vibe that is courtesy of the Matthews’ friend Dan Mello of Trimet Industries in Traverse City. The couple first met Dan, a metal fabricator, a number of years ago, right around the time they found out that their then two-year-old son would never be able to walk. After the couple explained to Dan that they couldn’t find a solution for a child who wasn’t big enough for a wheelchair, he designed a comfortable, rolling chair that was just perfect. They still use it. The couple’s gratitude for the chair resulted in a trusting relationship with Dan, so it was natural for them to welcome his talents into their home-building process. A maple floor finished to bring out all of its color-tones envelops the room in warmth. Alder doors and trim and a Doug fir ceiling reflect that warmth. Clearstory windows and floor-to-ceiling window banks fill the space with light—and with views of the spacious grounds that will
become a canvas for Paul, a retired landscaper. The couple’s vibrant art pieces play off against modernist furniture and lighting that is due to an inspired collaboration between Sara and interior designer Kelly Paulsen. “She was absolutely instrumental to the project,” Sara says. “I went through
two designers before I finally found Kelly.” The open clean-lined kitchen, butler’s pantry outfitted with a beverage center and Miele coffee machine (that allows guests to wait on themselves when Sara is cooking), and an outdoor room that centers around a wood-burning fireplace, all make for easy,
fabulous entertaining. A den just off the great room houses the big-screen television and Sara’s loom—
making for relaxing evenings of weaving, game watching and togetherness. Tourgoers will leave understanding that this house is everything great design should be. Form following function—and solving very human issues with soul-soothing style.
Sponsored
Columbus, OH
Hope Restoration & General Contracting
Columbus Design-Build, Kitchen & Bath Remodeling, Historic Renovations

 Boston Design Guide
Landscape Architecture by Dan K. Gordon Associates; Landscape Construction by the Schumacher Companies; Home built by Kenneth Vona Construction; Photography by Richard Mandelkorn
 Dan Nelson, Designs Northwest Architects
View towards garage with bonus room above. Photography by Lucas Henning.
Example of a large trendy attached three-car garage design in Seattle
Example of a large trendy attached three-car garage design in Seattle

 Change Your Bathroom©
The detailed plans for this bathroom can be purchased here: https://www.changeyourbathroom.com/shop/simple-yet-elegant-bathroom-plans/ Small bathroom with Carrara marble hex tile on floor, ceramic subway tile on shower walls, marble counter top, marble bench seat, marble trimming out window, water resistant marine shutters in shower, towel rack with capital picture frame, frameless glass panel with hinges. Atlanta Bathroom
23