
Search results for "Dan combo ka" in Home Design Ideas
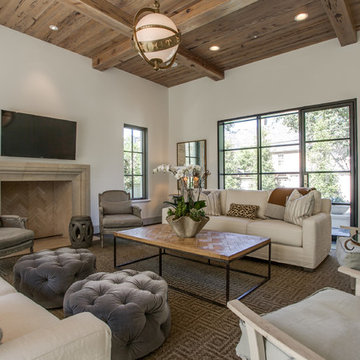
 TATUM BROWN CUSTOM HOMES
Tatum Brown Custom Homes {Architect: William Briggs} {Interiors: Mary Beth Wagner of Avrea Wagner} {Photo Credit: Shoot 2 Sell}
Example of a transitional family room design in Dallas with beige walls, a standard fireplace, a stone fireplace and a wall-mounted tv
Example of a transitional family room design in Dallas with beige walls, a standard fireplace, a stone fireplace and a wall-mounted tv

 User
UserWe were asked to create a very elegant master bathroom in this period 70's residence. We left many of the adjacent elements and finishes in place but created an entirely new aesthetic in the bathroom and dressing area. Four wing walls of low-iron glass are used in conjunction with the dramatic rear wall of Italian marble, beautifully book matched. Floors are 30 X 30 porcelain tiles. The pair of medicine cabinets left up to revel ample storage within the deep cabinets. Walnut cabinetry is custom designed by our studio. The skylight features a completely concealed shade which blocks out the sunlight completely, for those weekend days when you might want to sleep in late.
A more modest bathroom on the first level serves the guest bedroom and dinner guests.
Photos © John Sutton Photography

 Cristin Priest {Simplified Bee}
playroom / guest room combo with daybed
photo credit: Jenn Jacobson
Trendy boy carpeted playroom photo in San Francisco with blue walls
Trendy boy carpeted playroom photo in San Francisco with blue walls
Find the right local pro for your project

 color theory Boston
photo: Michael J Lee
Huge farmhouse galley dark wood floor eat-in kitchen photo in Boston with a farmhouse sink, glass-front cabinets, distressed cabinets, brick backsplash, stainless steel appliances, quartz countertops, an island and red backsplash
Huge farmhouse galley dark wood floor eat-in kitchen photo in Boston with a farmhouse sink, glass-front cabinets, distressed cabinets, brick backsplash, stainless steel appliances, quartz countertops, an island and red backsplash

 Angela Otten - Inspire Kitchen Design Studio
Emily Redfield; EMR Photography
Cottage u-shaped terra-cotta tile kitchen photo in Denver with a farmhouse sink, white backsplash, ceramic backsplash, paneled appliances, an island, open cabinets and dark wood cabinets
Cottage u-shaped terra-cotta tile kitchen photo in Denver with a farmhouse sink, white backsplash, ceramic backsplash, paneled appliances, an island, open cabinets and dark wood cabinets

 Whitten Architects
photography by Rob Karosis
Inspiration for a mid-sized timeless slate floor mudroom remodel in Portland Maine with yellow walls
Inspiration for a mid-sized timeless slate floor mudroom remodel in Portland Maine with yellow walls
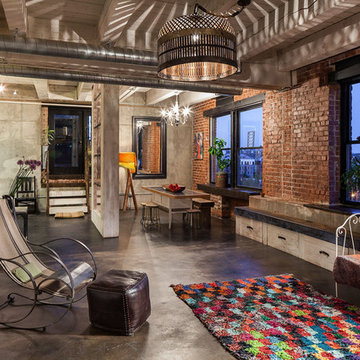




 Sanctuary Kitchen and Bath Design
White oak flooring, walnut cabinetry, white quartzite countertops, stainless appliances, white inset wall cabinets
Open concept kitchen - large scandinavian u-shaped light wood floor open concept kitchen idea in Denver with an undermount sink, flat-panel cabinets, medium tone wood cabinets, quartzite countertops, white backsplash, ceramic backsplash, stainless steel appliances, an island and white countertops
Open concept kitchen - large scandinavian u-shaped light wood floor open concept kitchen idea in Denver with an undermount sink, flat-panel cabinets, medium tone wood cabinets, quartzite countertops, white backsplash, ceramic backsplash, stainless steel appliances, an island and white countertops

 Dan Brunn Architecture
Brandon Shigeta
Example of a small trendy open concept carpeted family room design in Los Angeles with white walls and no tv
Example of a small trendy open concept carpeted family room design in Los Angeles with white walls and no tv

 California Landscape Construction
Dan Solomon
Photo of a mid-sized modern drought-tolerant and partial sun front yard concrete paver landscaping in Los Angeles for summer.
Photo of a mid-sized modern drought-tolerant and partial sun front yard concrete paver landscaping in Los Angeles for summer.

 Choate + Hertlein Architects
The functional program called for a generous living/gathering room, kitchen & dining, a screened porch, and attendant utility functions. Instead of a segregated bedroom, the owner desired a sleeping loft contiguous with the main living space. The loft opens out to a covered porch with views across the marsh.
Phillip Spears Photographer
 Hsu McCullough

Bathroom with hexagonal cement tile floor, white oak vanity and marble tile walls. Photo by Dan Arnold
Double shower - mid-sized modern master white tile and marble tile cement tile floor and gray floor double shower idea in Los Angeles with light wood cabinets, white walls, an undermount sink, quartz countertops, a hinged shower door, white countertops, a one-piece toilet and flat-panel cabinets
Double shower - mid-sized modern master white tile and marble tile cement tile floor and gray floor double shower idea in Los Angeles with light wood cabinets, white walls, an undermount sink, quartz countertops, a hinged shower door, white countertops, a one-piece toilet and flat-panel cabinets
 Kevin O'Sullivan + Associates

Freestanding bathtub - country master gray tile freestanding bathtub idea in New York

Sponsored
Fredericksburg, OH

High Point Cabinets
Columbus' Experienced Custom Cabinet Builder | 4x Best of Houzz Winner

 Jill Cordner Interior Design
Photos by Liz Daly http://www.lizdaly.com/
Elegant dark wood floor bedroom photo in San Francisco with multicolored walls
Elegant dark wood floor bedroom photo in San Francisco with multicolored walls
 KA DesignWorks
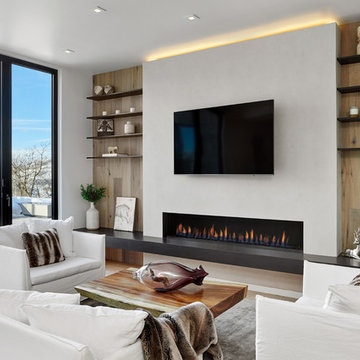
Large trendy open concept light wood floor and beige floor family room photo in Denver with white walls, a ribbon fireplace, a plaster fireplace and a wall-mounted tv
 User
UserBernard Andre Photography
Example of a classic backyard stone patio design in San Francisco with no cover
Example of a classic backyard stone patio design in San Francisco with no cover
 Faneuil Kitchen Cabinet
Dan Cutrona

Example of an arts and crafts u-shaped medium tone wood floor kitchen design in Boston with an undermount sink, shaker cabinets, medium tone wood cabinets, stainless steel appliances and two islands
Example of an arts and crafts u-shaped medium tone wood floor kitchen design in Boston with an undermount sink, shaker cabinets, medium tone wood cabinets, stainless steel appliances and two islands


 Confluence Design
This beautiful robin's egg blue tile complemented the walnut cabinetry together with the 18x36 porcelain floor tiles. The vanity sits on steel hairpin legs with retro handles, Hansgrohe faucets and undermount sinks. The floating mirror has inlaid LED lighting and is the full length of the vanity.
zoon media
 Red Rock Custom Homes, Inc.

Warm and inviting, this porch has it all.
Amy Braswell
This is an example of a traditional porch design in Chicago with a fire pit and a roof extension.
This is an example of a traditional porch design in Chicago with a fire pit and a roof extension.
 Picture Perfect House
Picture Perfect House

Eat-in kitchen - country u-shaped medium tone wood floor and brown floor eat-in kitchen idea in Chicago with an undermount sink, shaker cabinets, white cabinets, white backsplash, stainless steel appliances, an island and white countertops
Eat-in kitchen - country u-shaped medium tone wood floor and brown floor eat-in kitchen idea in Chicago with an undermount sink, shaker cabinets, white cabinets, white backsplash, stainless steel appliances, an island and white countertops
27