
Search results for "Dan combo ka" in Home Design Ideas

 Rempe Construction
Trevor Henley Photography
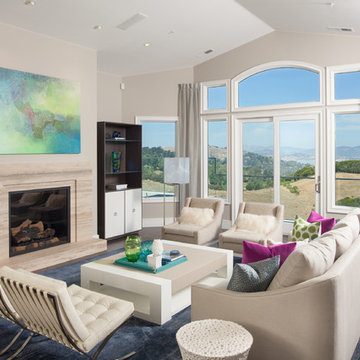
Inspiration for a transitional dark wood floor living room remodel in San Francisco with gray walls and a standard fireplace
Inspiration for a transitional dark wood floor living room remodel in San Francisco with gray walls and a standard fireplace
 Homes by DePhillips
Jake Boyd
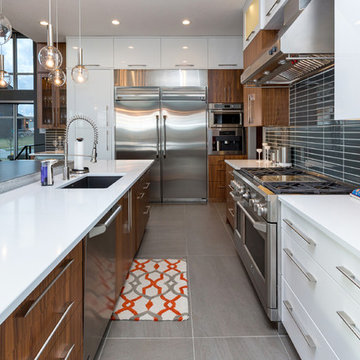
Inspiration for a contemporary l-shaped kitchen remodel with an undermount sink, flat-panel cabinets, dark wood cabinets, black backsplash, stainless steel appliances and an island
Inspiration for a contemporary l-shaped kitchen remodel with an undermount sink, flat-panel cabinets, dark wood cabinets, black backsplash, stainless steel appliances and an island
Find the right local pro for your project

 AVID Associates LLC
A transitional dining room in University Park, Dallas, Texas featuring a boxed dropped ceiling detail and low profile steel doors that flood this space with light.
Dan Piassick
 Carrington Hill Designs, Inc.

Double shower - contemporary blue tile and subway tile double shower idea in San Francisco

 Change Your Bathroom©
The detailed plans for this bathroom can be purchased here: https://www.changeyourbathroom.com/shop/felicitous-flora-bathroom-plans/
The original layout of this bathroom underutilized the spacious floor plan and had an entryway out into the living room as well as a poorly placed entry between the toilet and the shower into the master suite. The new floor plan offered more privacy for the water closet and cozier area for the round tub. A more spacious shower was created by shrinking the floor plan - by bringing the wall of the former living room entry into the bathroom it created a deeper shower space and the additional depth behind the wall offered deep towel storage. A living plant wall thrives and enjoys the humidity each time the shower is used. An oak wood wall gives a natural ambiance for a relaxing, nature inspired bathroom experience.

 Wesley-Wayne Interiors, LLC
This large master bedroom has large scale furniture to fill the space, but the yellow wall color keeps the room from feeling too heavy.
Design: Wesley-Wayne Interiors
Photo: Dan Piassick



 Nordy's Construction, Inc.
Custom Home. Dan Cutrona Photography
Mid-sized coastal gray two-story wood gable roof idea in Boston
Mid-sized coastal gray two-story wood gable roof idea in Boston
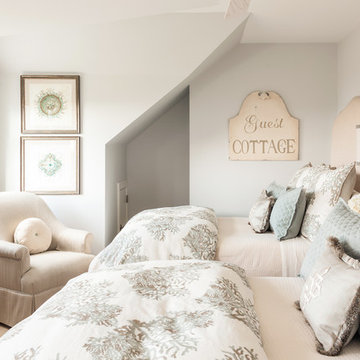
 Casabella Interiors
Dan Cutrona
Bedroom - mid-sized coastal guest light wood floor bedroom idea in Boston with beige walls and no fireplace
Bedroom - mid-sized coastal guest light wood floor bedroom idea in Boston with beige walls and no fireplace
 Casabella Interiors
Inspiration for a large timeless open concept medium tone wood floor living room remodel in Boston with beige walls, no fireplace and a wall-mounted tv


 Dan Nelson, Designs Northwest Architects
View to entry at sunset. Photography by Stephen Brousseau.
Example of a mid-sized minimalist brown one-story mixed siding house exterior design in Seattle with a shed roof and a metal roof
Example of a mid-sized minimalist brown one-story mixed siding house exterior design in Seattle with a shed roof and a metal roof


Sponsored
Fredericksburg, OH

High Point Cabinets
Columbus' Experienced Custom Cabinet Builder | 4x Best of Houzz Winner
 Designtheory Inc.
Valerie Wilcox
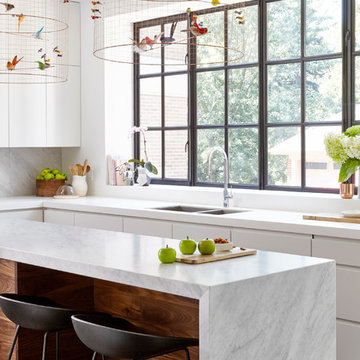
Enclosed kitchen - mid-sized transitional u-shaped medium tone wood floor enclosed kitchen idea in Toronto with an undermount sink, flat-panel cabinets, white cabinets, quartz countertops, gray backsplash, stone slab backsplash, stainless steel appliances and an island
Enclosed kitchen - mid-sized transitional u-shaped medium tone wood floor enclosed kitchen idea in Toronto with an undermount sink, flat-panel cabinets, white cabinets, quartz countertops, gray backsplash, stone slab backsplash, stainless steel appliances and an island
 Le Klein
Photo: Le Michelle Nguyen © 2014 Houzz
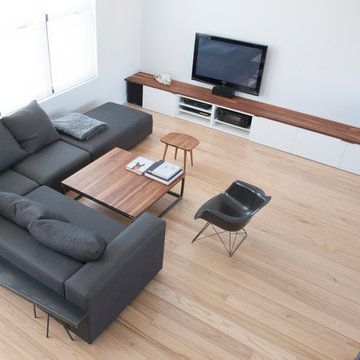
Example of a minimalist living room design in Montreal
Example of a minimalist living room design in Montreal

 JWH Design and Cabinetry LLC
Removing the walls around the Kitchen and DR (and the Living Room!) created an open concept for easy flow. The warmth is maintained with the hardwood floors, natural textures and soothing colors.

Sponsored
Columbus, OH

Hope Restoration & General Contracting
Columbus Design-Build, Kitchen & Bath Remodeling, Historic Renovations
 Bueler, Inc., Design & Remodeling
Michael Terrell
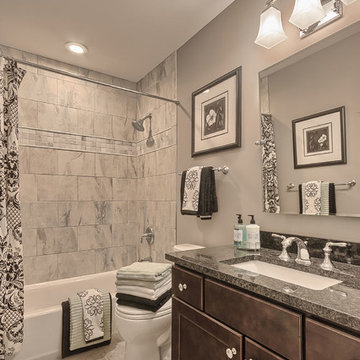
Alcove bathtub - small traditional ceramic tile porcelain tile alcove bathtub idea in St Louis with an undermount sink, recessed-panel cabinets, dark wood cabinets, granite countertops and a two-piece toilet
Alcove bathtub - small traditional ceramic tile porcelain tile alcove bathtub idea in St Louis with an undermount sink, recessed-panel cabinets, dark wood cabinets, granite countertops and a two-piece toilet

 Searl Lamaster Howe Architects
The site's privacy permitted the use of extensive glass. Overhangs were calibrated to minimize summer heat gain.
Inspiration for a mid-sized rustic black three-story concrete fiberboard flat roof remodel in Chicago with a green roof
Inspiration for a mid-sized rustic black three-story concrete fiberboard flat roof remodel in Chicago with a green roof

51