
Search results for "Dan combo ka" in Home Design Ideas

 Beck Builders, Inc.
Featuring a spectacular view of the Bitterroot Mountains, this home is custom-tailored to meet the needs of our client and their growing family. On the main floor, the white oak floors integrate the great room, kitchen, and dining room to make up a grand living space. The lower level contains the family/entertainment room, additional bedrooms, and additional spaces that will be available for the homeowners to adapt as needed in the future.
Photography by Flori Engbrecht
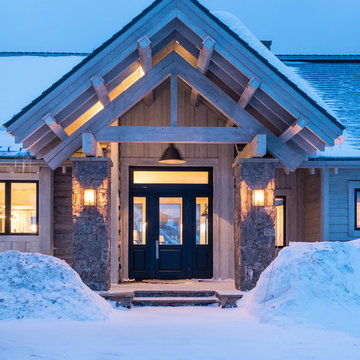
 Locati Architects
Rustic Zen Residence by Locati Architects, Interior Design by Cashmere Interior, Photography by Audrey Hall

Find the right local pro for your project


 Fedewa Custom Works
Design by: Kelly & Stone Architects
Contractor: Dover Development & Const. Cabinetry by: Fedewa Custom Works
Photo by: Tim Stone Photography

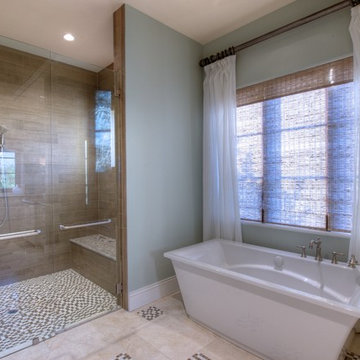
Alcove shower - mid-sized contemporary 3/4 brown tile and mosaic tile porcelain tile and gray floor alcove shower idea in Denver with flat-panel cabinets, medium tone wood cabinets, a wall-mount toilet, beige walls, a vessel sink, marble countertops and a hinged shower door
Alcove shower - mid-sized contemporary 3/4 brown tile and mosaic tile porcelain tile and gray floor alcove shower idea in Denver with flat-panel cabinets, medium tone wood cabinets, a wall-mount toilet, beige walls, a vessel sink, marble countertops and a hinged shower door

 Superior Woodcraft, Inc.

Soothing neutral gray colors of inset frame cabinetry custom made by Superior Woodcraft create a relaxing atmosphere - perfect for a Nantucket Retreat.


Sponsored
Fredericksburg, OH

High Point Cabinets
Columbus' Experienced Custom Cabinet Builder | 4x Best of Houzz Winner
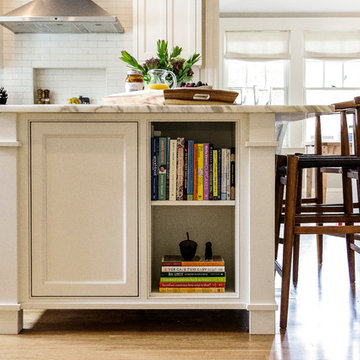
 Sophia Shibles Interiors (formerly SCS Design)
Chip Riegel
www.chipriegel.com
Gut renovation and two story addition of a 1930s tudor colonial for a young busy family.
Inspiration for a modern kitchen remodel in Providence
Inspiration for a modern kitchen remodel in Providence

 California Landscape Construction
Dan Solomon
Inspiration for a mid-sized modern drought-tolerant and partial sun front yard concrete paver landscaping in Los Angeles for summer.
Inspiration for a mid-sized modern drought-tolerant and partial sun front yard concrete paver landscaping in Los Angeles for summer.


 New Leaf Redesign
Photo Credit: Dan St. John

Example of a cottage medium tone wood floor and brown floor family room design in Boston with a standard fireplace, a stone fireplace, a wall-mounted tv and beige walls
Example of a cottage medium tone wood floor and brown floor family room design in Boston with a standard fireplace, a stone fireplace, a wall-mounted tv and beige walls

 Inspired Closets of Greater Boston
Equip your home with a laundry room so inviting, you may actually enjoy spending time there. Clean lines, Eased edge-style fronts and a warm Driftwood finish create a transitional look that coordinates with many current décor styles. Gleaming hardware and crown and base molding add to the high-end aesthetic.

Sponsored
Columbus, OH

Hope Restoration & General Contracting
Columbus Design-Build, Kitchen & Bath Remodeling, Historic Renovations
 Kevin Weber Photography
Kevin Weber Photography
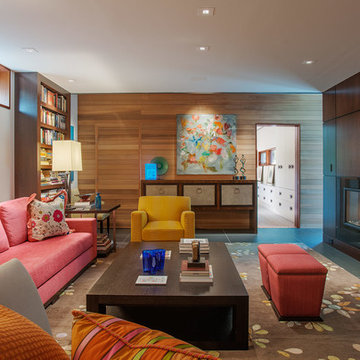
Inspiration for a contemporary living room remodel in Baltimore with white walls and a two-sided fireplace
Inspiration for a contemporary living room remodel in Baltimore with white walls and a two-sided fireplace

 41 West
View of Kitchen from outdoor kitchen:
Island contemporary kitchen in Naples, Florida. Features custom cabinetry and finishes, double islands, Wolf/Sub-Zero appliances, super wide pompeii stone 3 inch counter tops, and Adorne switches and outlets.
41 West Coastal Retreat Series reveals creative, fresh ideas, for a new look to define the casual beach lifestyle of Naples.
More than a dozen custom variations and sizes are available to be built on your lot. From this spacious 3,000 square foot, 3 bedroom model, to larger 4 and 5 bedroom versions ranging from 3,500 - 10,000 square feet, including guest house options.
 User
UserDaniel Architectural Photography

Inspiration for a mediterranean kitchen remodel in Miami with an undermount sink, recessed-panel cabinets, gray cabinets, white backsplash and an island
Inspiration for a mediterranean kitchen remodel in Miami with an undermount sink, recessed-panel cabinets, gray cabinets, white backsplash and an island
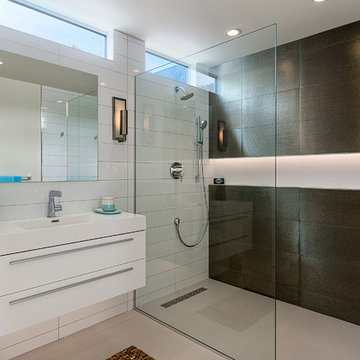
Example of a mid-century modern 3/4 white tile double shower design in Los Angeles with an integrated sink, flat-panel cabinets and white cabinets


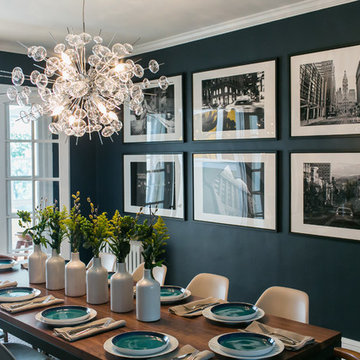
Example of a mid-sized eclectic medium tone wood floor enclosed dining room design in DC Metro with blue walls
 DTM INTERIORS
Dan Arnold Photography
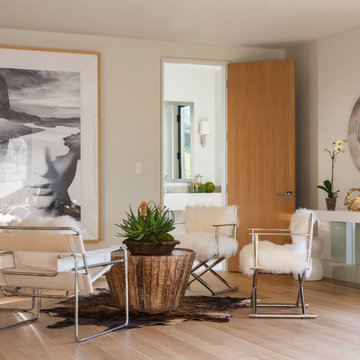
Example of a trendy light wood floor living room design in Los Angeles with gray walls
Example of a trendy light wood floor living room design in Los Angeles with gray walls

 Kyle Schuneman | Live Well Designs
Joe Schmzler
Dining room - transitional light wood floor dining room idea in Los Angeles with green walls and no fireplace
Dining room - transitional light wood floor dining room idea in Los Angeles with green walls and no fireplace
55