
Search results for "Danbury" in Home Design Ideas

 MM Interior Design Group
Inspiration for a mid-sized rustic brown two-story wood exterior home remodel

 Marty Holick, AIA Ethan Allen Danbury CT
Gorgeous master bath complete with custom window valance, Ethan Allen artwork as well as tons of beautiful accessories to finish the space.
Inspiration for a large transitional master marble floor and multicolored floor drop-in bathtub remodel in New York with recessed-panel cabinets, white cabinets and beige walls
Inspiration for a large transitional master marble floor and multicolored floor drop-in bathtub remodel in New York with recessed-panel cabinets, white cabinets and beige walls

 Dina Pristouris, Ethan Allen Danbury
Oversized square ottoman provides extra seating as well as can serve as a coffee table.
Inspiration for a large transitional open concept dark wood floor and brown floor living room remodel in New York with beige walls, a standard fireplace, a stone fireplace and a tv stand
Inspiration for a large transitional open concept dark wood floor and brown floor living room remodel in New York with beige walls, a standard fireplace, a stone fireplace and a tv stand
Find the right local pro for your project


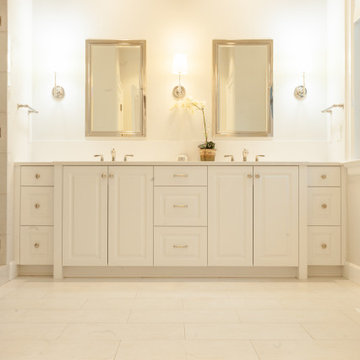
 Carey's Custom Woodworking, Inc
Even the everyday spaces deserve a touch of luxury! In these bathrooms, our custom white vanities bring a clean, fresh, and elegant feel. With plenty of hidden storage for all your essentials, these cabinets keep things tidy and serene, making your daily routine a little more spa-like.


 Alexandra Luhrs Interior Design
Rust Reniers Photography
Example of a transitional medium tone wood floor family room design in San Francisco with a standard fireplace and a stone fireplace
Example of a transitional medium tone wood floor family room design in San Francisco with a standard fireplace and a stone fireplace

 Haynsworth Custom Homes
Inspiration for a mid-sized timeless brown one-story house exterior remodel in Dallas with a shingle roof
 Marty Holick, AIA Ethan Allen Danbury CT
Eclectic mix of client's antique pieces and new furniture, accents, custom drapery and pillows create an inviting respite for guests to relax in privacy. A generous mix of blues, creams and natural elements work together to create a warm and soothing space.

 Landmark Homes
This 2-story home with open floor plan includes flexible living spaces and a 2-car garage that features a mudroom entry with built-in lockers. To the front of the home is a living room and dining room. The kitchen includes quartz countertops, stainless steel appliances, and attractive cabinetry. Off of the kitchen, sliding glass doors provide access to the patio and backyard. The spacious great room with cozy gas fireplace features a stone surround and opens to the kitchen. On the 2nd floor, the owner’s suite includes an expansive closet and a private bathroom with a tile shower, free standing tub, and double bowl vanity. Also on the 2nd floor are 3 secondary bedrooms, an additional full bathroom, the laundry room, and a versatile rec room.
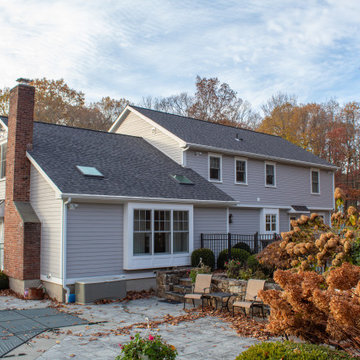

 Landmark Homes
This 2-story home with first-floor owner’s suite includes a 2-car garage and welcoming front porch. To the front of the home is the study and formal dining room with craftsman style wainscoting and elegant ceiling trim detail. Hardwood flooring in the foyer flows to the kitchen and the breakfast area where sliding glass doors lead to the patio. The kitchen includes stainless steel appliances, quartz countertops with brick veneer backsplash, and attractive cabinetry with decorative crown molding. Adjacent to the kitchen is the spacious family room with dramatic 2-story ceiling and a gas fireplace with stone surround. To the back of the home is the owner’s suite with stylish trim detail on the bedroom ceiling and a private bathroom with double bowl vanity, 5’ tile shower, and a large closet. The 2nd floor features 2 additional bedrooms, a full bathroom, and a convenient loft space.
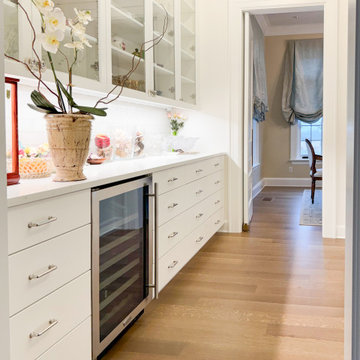 Carey's Custom Woodworking, Inc
This walk-through pantry space is designed to be the ultimate hidden helper. Whether you're staging for a dinner party or need extra room for small appliances and entertaining essentials, these cabinets provide beautiful, organized storage. It's the perfect seamless transition between your kitchen and dining areas, making entertaining a stress-free delight!
 Landmark Homes
This 2-story home with open floor plan includes flexible living spaces and a 2-car garage that features a mudroom entry with built-in lockers. To the front of the home is a living room and dining room. The kitchen includes quartz countertops, stainless steel appliances, and attractive cabinetry. Off of the kitchen, sliding glass doors provide access to the patio and backyard. The spacious great room with cozy gas fireplace features a stone surround and opens to the kitchen. On the 2nd floor, the owner’s suite includes an expansive closet and a private bathroom with a tile shower, free standing tub, and double bowl vanity. Also on the 2nd floor are 3 secondary bedrooms, an additional full bathroom, the laundry room, and a versatile rec room.
 Marty Holick, AIA Ethan Allen Danbury CT
The new Ethan Allen sofas are complimented with the custom floral curtains and pillows. The new woven shades add a nice softness to windows while not obstructing the lush country view.


 J Korsbon Designs
BRANDON STENGER
Large elegant master multicolored tile marble floor claw-foot bathtub photo in Minneapolis with an undermount sink, marble countertops, a two-piece toilet, white walls, recessed-panel cabinets and dark wood cabinets
Large elegant master multicolored tile marble floor claw-foot bathtub photo in Minneapolis with an undermount sink, marble countertops, a two-piece toilet, white walls, recessed-panel cabinets and dark wood cabinets
 Marty Holick, AIA Ethan Allen Danbury CT
This round table and slippered upholstered dining chairs sit in the corner of the family room -- perfect place for board games on a rainy beach day. This custom pinched pleat curtains give the illusion of waves, which are just beyond these glass doors.
 Marty Holick, AIA Ethan Allen Danbury CT
Eclectic mix of client's antique pieces and new furniture, accents, custom drapery and pillows create an inviting respite for guests to relax in privacy. A generous mix of blues, creams and natural elements work together to create a warm and soothing space.
50