
Search results for "Danbury" in Home Design Ideas
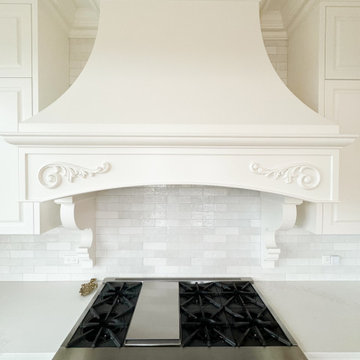
 Carey's Custom Woodworking, Inc
A bright and inviting kitchen. With custom-designed gorgeous white cabinets, this kitchen is spacious and incredibly functional. From the ample storage for all your culinary adventures to the seamless flow around the large island, everything just feels right here. It's a kitchen that's as beautiful to look at as it is a joy to cook and gather in.
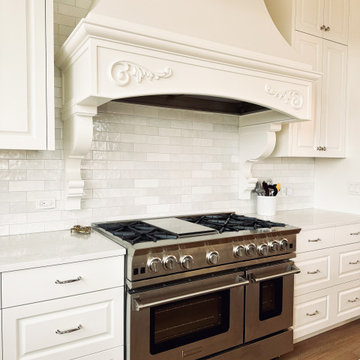 Carey's Custom Woodworking, Inc
A bright and inviting kitchen. With custom-designed gorgeous white cabinets, this kitchen is spacious and incredibly functional. From the ample storage for all your culinary adventures to the seamless flow around the large island, everything just feels right here. It's a kitchen that's as beautiful to look at as it is a joy to cook and gather in.
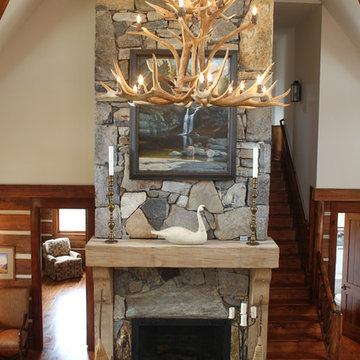
 MM Interior Design Group
Inspiration for a large rustic formal and loft-style medium tone wood floor living room remodel with a standard fireplace and a stone fireplace
Find the right local pro for your project
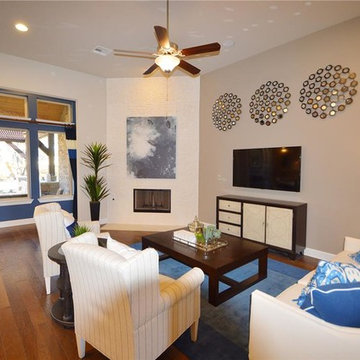

 Landmark Homes
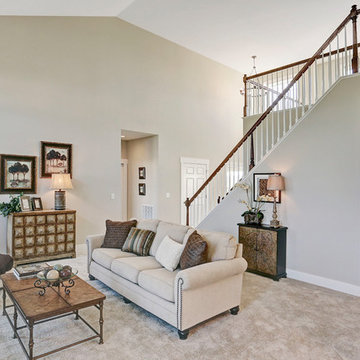
This 2-story home with first-floor owner’s suite includes a 2-car garage and welcoming front porch. To the front of the home is the study and formal dining room with craftsman style wainscoting and elegant ceiling trim detail. Hardwood flooring in the foyer flows to the kitchen and the breakfast area where sliding glass doors lead to the patio. The kitchen includes stainless steel appliances, quartz countertops with brick veneer backsplash, and attractive cabinetry with decorative crown molding. Adjacent to the kitchen is the spacious family room with dramatic 2-story ceiling and a gas fireplace with stone surround. To the back of the home is the owner’s suite with stylish trim detail on the bedroom ceiling and a private bathroom with double bowl vanity, 5’ tile shower, and a large closet. The 2nd floor features 2 additional bedrooms, a full bathroom, and a convenient loft space.

 Carey's Custom Woodworking, Inc
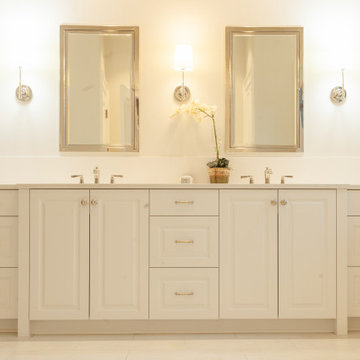
Even the everyday spaces deserve a touch of luxury! In these bathrooms, our custom white vanities bring a clean, fresh, and elegant feel. With plenty of hidden storage for all your essentials, these cabinets keep things tidy and serene, making your daily routine a little more spa-like.

 Kitchens by Design
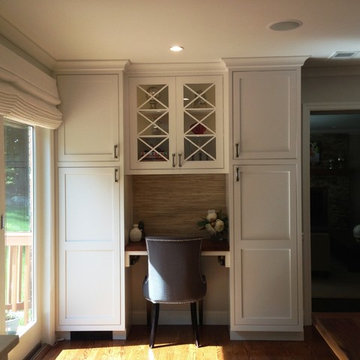
Kitchen desk area flanked by functional pantries.
Inspiration for a transitional kitchen remodel in New York
Inspiration for a transitional kitchen remodel in New York
 Landmark Homes
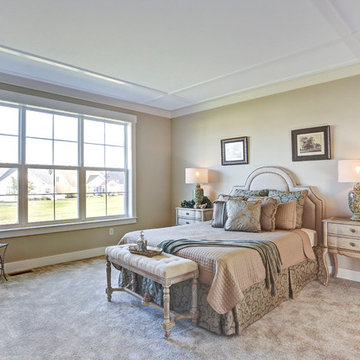
This 2-story home with first-floor owner’s suite includes a 2-car garage and welcoming front porch. To the front of the home is the study and formal dining room with craftsman style wainscoting and elegant ceiling trim detail. Hardwood flooring in the foyer flows to the kitchen and the breakfast area where sliding glass doors lead to the patio. The kitchen includes stainless steel appliances, quartz countertops with brick veneer backsplash, and attractive cabinetry with decorative crown molding. Adjacent to the kitchen is the spacious family room with dramatic 2-story ceiling and a gas fireplace with stone surround. To the back of the home is the owner’s suite with stylish trim detail on the bedroom ceiling and a private bathroom with double bowl vanity, 5’ tile shower, and a large closet. The 2nd floor features 2 additional bedrooms, a full bathroom, and a convenient loft space.
 Kling Brothers Builders LLC
Kling Brothers Builders LLC.
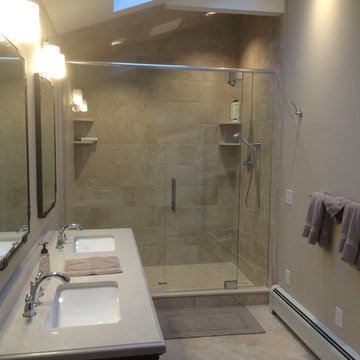
Bathroom - transitional bathroom idea in New York
Bathroom - transitional bathroom idea in New York
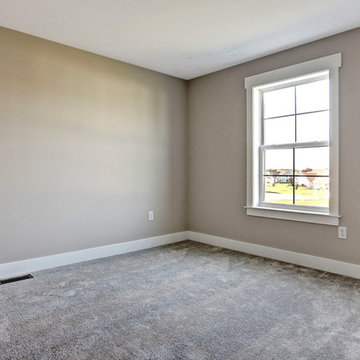 Landmark Homes
This 2-story home with first-floor owner’s suite includes a 2-car garage and welcoming front porch. To the front of the home is the study and formal dining room with craftsman style wainscoting and elegant ceiling trim detail. Hardwood flooring in the foyer flows to the kitchen and the breakfast area where sliding glass doors lead to the patio. The kitchen includes stainless steel appliances, quartz countertops with brick veneer backsplash, and attractive cabinetry with decorative crown molding. Adjacent to the kitchen is the spacious family room with dramatic 2-story ceiling and a gas fireplace with stone surround. To the back of the home is the owner’s suite with stylish trim detail on the bedroom ceiling and a private bathroom with double bowl vanity, 5’ tile shower, and a large closet. The 2nd floor features 2 additional bedrooms, a full bathroom, and a convenient loft space.
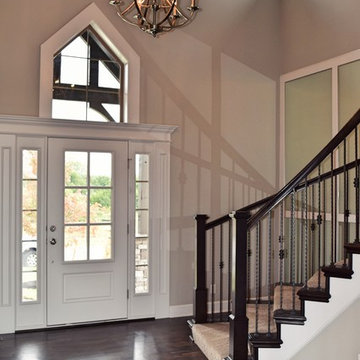
 Bickimer Homes
Inspiration for a large timeless dark wood floor foyer remodel in Kansas City with gray walls and a white front door
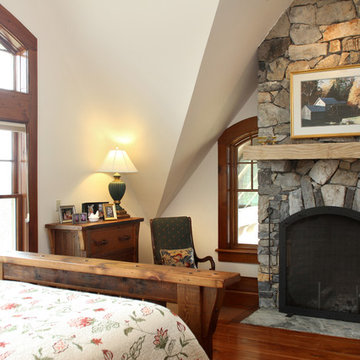 MM Interior Design Group
Bedroom - large rustic master dark wood floor bedroom idea with beige walls, a standard fireplace and a stone fireplace
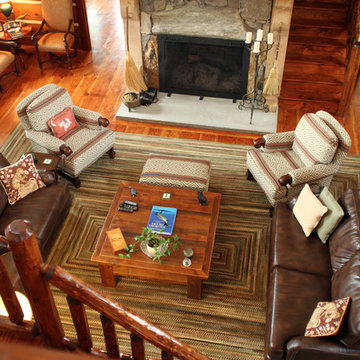 MM Interior Design Group
Keeping the colors warm and the upholstery heavy yet soft, this large space keeps its cozy cabin appeal.
Example of a large mountain style formal and loft-style medium tone wood floor living room design with a standard fireplace, a stone fireplace and no tv
Example of a large mountain style formal and loft-style medium tone wood floor living room design with a standard fireplace, a stone fireplace and no tv
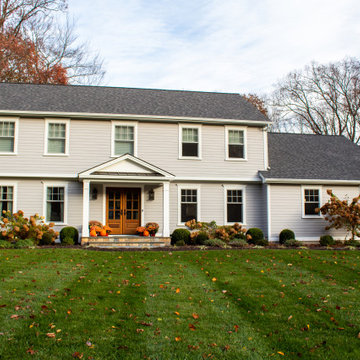

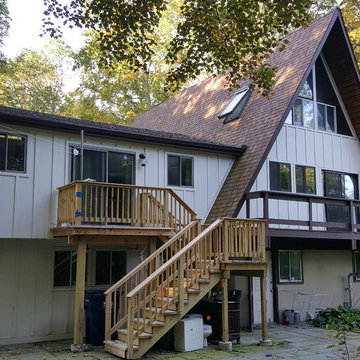
 BURR ROOFING-SIDING-WINDOWS
James Hardie board & batten in Sail Cloth with 16" spacing.
Inspiration for a two-story concrete fiberboard house exterior remodel in New York
Inspiration for a two-story concrete fiberboard house exterior remodel in New York
 Landmark Homes
This 2-story home with open floor plan includes flexible living spaces and a 2-car garage that features a mudroom entry with built-in lockers. To the front of the home is a living room and dining room. The kitchen includes quartz countertops, stainless steel appliances, and attractive cabinetry. Off of the kitchen, sliding glass doors provide access to the patio and backyard. The spacious great room with cozy gas fireplace features a stone surround and opens to the kitchen. On the 2nd floor, the owner’s suite includes an expansive closet and a private bathroom with a tile shower, free standing tub, and double bowl vanity. Also on the 2nd floor are 3 secondary bedrooms, an additional full bathroom, the laundry room, and a versatile rec room.
53