
Search results for "Dancing" in Home Design Ideas
 User

Usermidcentury modern kitchen, featuring trendy navy cabinets and a bright encaustic cement tile, "dance floor" on the backsplash. with its rhythmic geometry will make you want to break out your "happy feet". it not only reflects an intricate pattern worthy of walls or floors, but also creates a 3D effect that is typical of traditional dance hall parquetry.
shop here: https://www.cletile.com/collections/cement-tiles/products/moroccan-encaustic-cement-tile-dance-floor?variant=&variant=41225728070&variant=41225728326&variant=41225728582&variant=41225728070
design by Elizabeth Backup, photographed by The Salty Shutters
 NEIRBO Construction
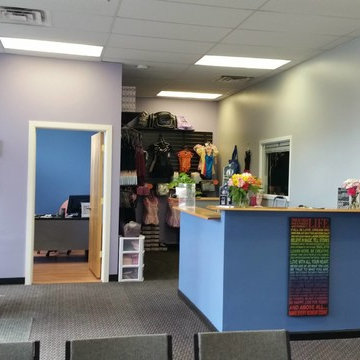
Added functionality and professionalism to this growing dance studio. Build a front office for the owner, and a custom reception desk. Enclosed the mechanical room in the rear, and added a remote rear entrance.

 Viz-Art-Dance & Design
Viz-Art-Dance & Design services the North and South Bay Area, work in partnership with general contractor and lighting specialist Shami Studios at ShamiWeb.com.
With a four year drought we can provide you water saving options for exterior landscaping reducing your water bill whle increasing the beauty and value of your home.
With all of our services our goals is to either provide a comprehensive design service or teach you our secrets so you can experience the joy of designing!
For more information contact us at:
Viz-Art-Dance.info
Woodwork by: A Honey Do List
Find the right local pro for your project

 NYC Bed Furniture
Features:
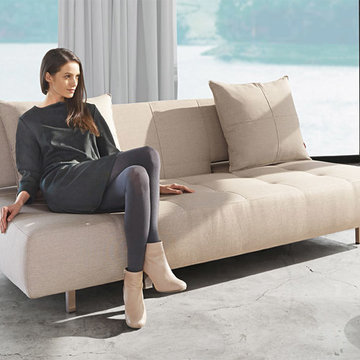
Chaise Bed
Long Horn Collection
Mixed Dance Natural
Stainless steel legs
Sturdy construction
Modern style
Fabric Color/Type: 527 - Mixed Dance Natural / 100% Polyester / More than 85.000 rubs
Dimensions:
Overall: 55" x 83"
From www.nycbed.com
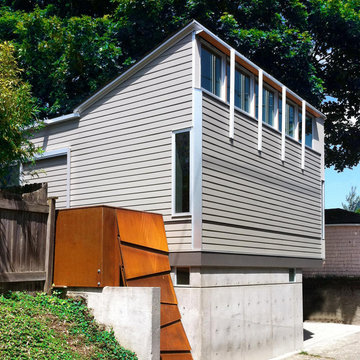
 Robert Edson Swain Architecture and Design
The dance studio sits atop the garage accessed from the back alley. Photo: Andrew Ryznar
Minimalist home design photo in Seattle
Minimalist home design photo in Seattle
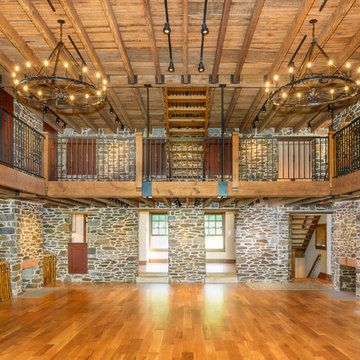
 Archer & Buchanan Architecture, Ltd.
Jim Graham Photography
Cottage loft-style light wood floor living room photo in Philadelphia with a standard fireplace, a stone fireplace and no tv
Cottage loft-style light wood floor living room photo in Philadelphia with a standard fireplace, a stone fireplace and no tv

 Allan Builders, LLC
Detour Marketing, LLC
Example of a huge transitional look-out light wood floor basement design in Milwaukee with beige walls
Example of a huge transitional look-out light wood floor basement design in Milwaukee with beige walls

 ODS Architecture
In the hills of San Anselmo in Marin County, this 5,000 square foot existing multi-story home was enlarged to 6,000 square feet with a new dance studio addition with new master bedroom suite and sitting room for evening entertainment and morning coffee. Sited on a steep hillside one acre lot, the back yard was unusable. New concrete retaining walls and planters were designed to create outdoor play and lounging areas with stairs that cascade down the hill forming a wrap-around walkway. The goal was to make the new addition integrate the disparate design elements of the house and calm it down visually. The scope was not to change everything, just the rear façade and some of the side facades.
The new addition is a long rectangular space inserted into the rear of the building with new up-swooping roof that ties everything together. Clad in red cedar, the exterior reflects the relaxed nature of the one acre wooded hillside site. Fleetwood windows and wood patterned tile complete the exterior color material palate.
The sitting room overlooks a new patio area off of the children’s playroom and features a butt glazed corner window providing views filtered through a grove of bay laurel trees. Inside is a television viewing area with wetbar off to the side that can be closed off with a concealed pocket door to the master bedroom. The bedroom was situated to take advantage of these views of the rear yard and the bed faces a stone tile wall with recessed skylight above. The master bath, a driving force for the project, is large enough to allow both of them to occupy and use at the same time.
The new dance studio and gym was inspired for their two daughters and has become a facility for the whole family. All glass, mirrors and space with cushioned wood sports flooring, views to the new level outdoor area and tree covered side yard make for a dramatic turnaround for a home with little play or usable outdoor space previously.
Photo Credit: Paul Dyer Photography.
 Bradley Woodcraft, Inc.
A premier interior trim and millwork specialities company servicing all of North Carolina for the last 10 years. We are based in Apex, NC and have had the privilege of working with many of North Carolina's finest homebuilders, architects, designers and homeowners.
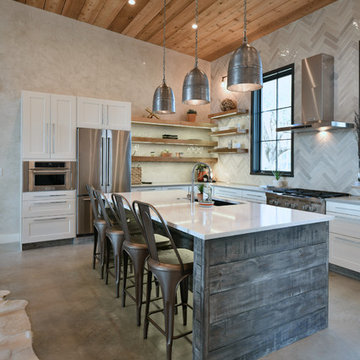
 Stacy Alexander Design + Real Estate
Fire Dance Parade of Homes Texas Hill Country
https://www.hillcountrylight.com
 Archer & Buchanan Architecture, Ltd.
Scot Gordon Photography
Example of a huge classic beige two-story stone house exterior design in Philadelphia
Example of a huge classic beige two-story stone house exterior design in Philadelphia
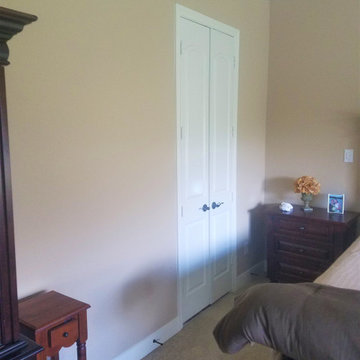
 Dancing Goat Custom Millwork
Before from Bedroom
Example of a mid-sized mountain style master bedroom design in Houston
Example of a mid-sized mountain style master bedroom design in Houston

 Allan Builders, LLC
Detour Marketing, LLC
Inspiration for a huge transitional look-out light wood floor basement remodel in Milwaukee with beige walls
Inspiration for a huge transitional look-out light wood floor basement remodel in Milwaukee with beige walls
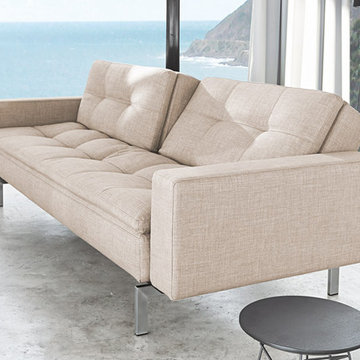
 Modern Sofa Beds
Beautiful and refined "Innovation USA" sofa-bed will fill your room with light and comfort. This space-saving furniture item equipped with a mechanism of transformation from sofa to bed and durable stainless frame on steady legs. This amazing product is available in Mixed Dance Natural and Begum Grey fabric types. See more colors in the Dublexo Collection below.
From www.modern-sofabeds.com
Free shipping US

 Dancing Grass Designs LLC
Design ideas for a large craftsman full sun backyard landscaping in DC Metro.
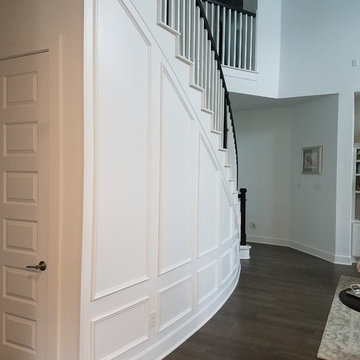 Dancing Goat Custom Millwork
Better angle showing magnitude of curvature. Please note: far left of image is a camera artifact making the wall look deformed.
Home design - huge traditional home design idea in Houston
Home design - huge traditional home design idea in Houston
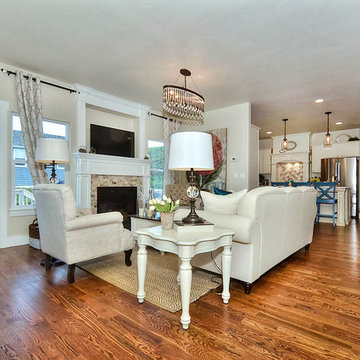
 Dancing Horse Interiors
Family room with classic oak flooring, oil rubbed bronze and crystal lighting and several re-furbished items
Mid-sized arts and crafts open concept medium tone wood floor and brown floor family room photo in Denver with a standard fireplace, a stone fireplace and a wall-mounted tv
Mid-sized arts and crafts open concept medium tone wood floor and brown floor family room photo in Denver with a standard fireplace, a stone fireplace and a wall-mounted tv

18