
Search results for "Dandelion blowing" in Home Design Ideas
 BK Landscape Design

This was a garden space that was a blank slate. All that existed before we conceptualized this garden was water loving turf. BKLD added two outdoor entertaining spaces in this small yard with a colored concrete patio and a crushed rock terrace for an informal fire feature. Umbrella stands were poured into the concrete so that outdoor umbrella's could provide shade and not blow away in this windier corridor of Petaluma. Who's ready for a beverage and some smores?




Find the right local pro for your project

Purple Needlegrass / Nassella pulchra
Photo: Flickr user National Park Service, licensed under Creative Commons Attribution-2.0 Generic


 Roxy Designs
Photo: © Jude Parkinson-Morgan
Photo of a small mediterranean drought-tolerant and partial sun front yard gravel landscaping in San Francisco with a fire pit.
Photo of a small mediterranean drought-tolerant and partial sun front yard gravel landscaping in San Francisco with a fire pit.


 FormLA Landscaping
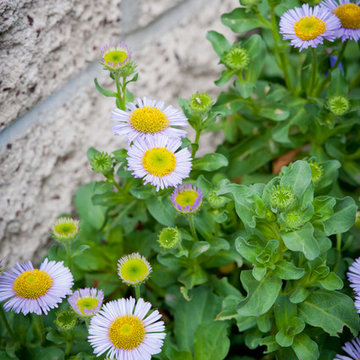
Wherever possible, plants native to the coastal areas of Southern California took precedence in the plant palette. Seaside Daisy (Erigeron glaucus) adores salt air and sandy soils - a perfect match for Santa Monica!

 Liquid Evolution Pools
Sapphire Galaxy Pebble Fina
Mid-sized trendy backyard stone and rectangular pool photo in Phoenix
Mid-sized trendy backyard stone and rectangular pool photo in Phoenix




 Robert Elliott Custom Homes
Situated on one of the most prestigious streets in the distinguished neighborhood of Highland Park, 3517 Beverly is a transitional residence built by Robert Elliott Custom Homes. Designed by notable architect David Stocker of Stocker Hoesterey Montenegro, the 3-story, 5-bedroom and 6-bathroom residence is characterized by ample living space and signature high-end finishes. An expansive driveway on the oversized lot leads to an entrance with a courtyard fountain and glass pane front doors. The first floor features two living areas — each with its own fireplace and exposed wood beams — with one adjacent to a bar area. The kitchen is a convenient and elegant entertaining space with large marble countertops, a waterfall island and dual sinks. Beautifully tiled bathrooms are found throughout the home and have soaking tubs and walk-in showers. On the second floor, light filters through oversized windows into the bedrooms and bathrooms, and on the third floor, there is additional space for a sizable game room. There is an extensive outdoor living area, accessed via sliding glass doors from the living room, that opens to a patio with cedar ceilings and a fireplace.
 Wildflower Landscape Design

This is an example of a small contemporary drought-tolerant and full sun front yard raised garden bed in San Francisco.







 Fresh Coat Painters of Allen McKinney Frisco Plano
Light density sprinkle pattern on a Sherwin Williams Foggy Day epoxy garage floor using Armor Seal 1000.
Darrell Hale, Fresh Coat of Allen-McKinney
Example of a classic shed design in Dallas
Example of a classic shed design in Dallas
9