
Search results for "Danger included" in Home Design Ideas
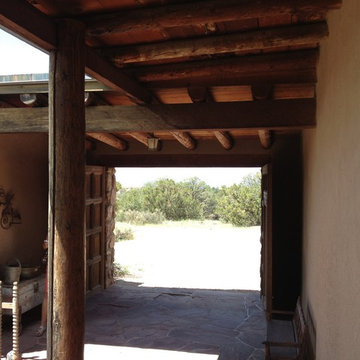
 Bud Dietrich, AIA
Zaguan at the John Gaw Meem house in Santa Fe built in the 1930's and an example of the Territorial Style.
Inspiration for a timeless exterior home remodel in Albuquerque
Inspiration for a timeless exterior home remodel in Albuquerque
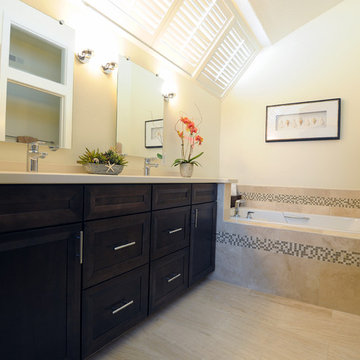
 Transitions Designs
2013 ASID Platinum Award Winner for Best Bath Design! This Master Bath creates a soothing, spa like environment including a deep soaking tub and multi-function water features in the shower. Natural stone and glass tile complement the dark cabinets. This clean, contemporary style is enhanced by a quartz countertop, chrome faucets, dual undermount sinks and floating mirrors. Photo: J. Brent Reeves
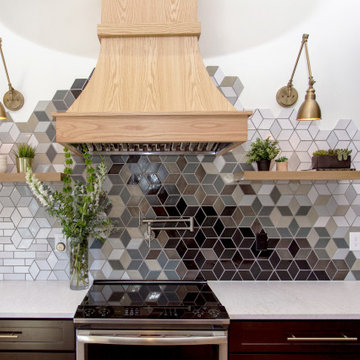
 ZEPHYR
Monsoon I has taken the one-piece liner to the next level. Including dual-level halogen lights and an ADA-compliant RF remote you can easily control Monsoon I without ever reaching over a dangerous cooking surface. Equipped with 6-speed electronic controls, pro baffle filters, our exclusive ACT™ technology and either a powerful 600 CFM blower (30″ and 36″ models) or 1,200 CFM blower (42″ and 48″ models).
Find the right local pro for your project
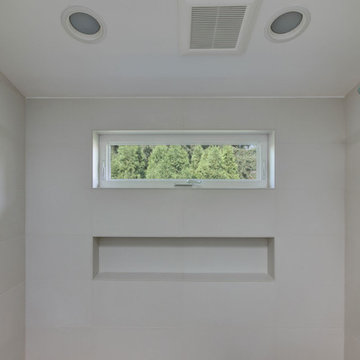
 Hammer & Hand
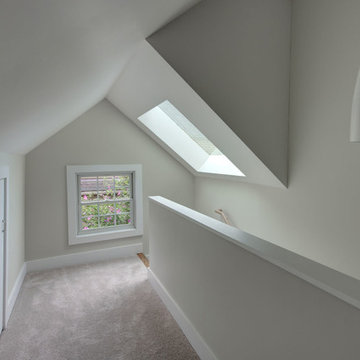
Hammer & Hand and architect Mitch Snyder transformed a hot, cramped, non-code-compliant attic space into a bright and functional master suite. The existing upstairs attic space had two small and hard-to-access bedrooms and a dangerous staircase. The team added a new dormer on the west side of the house which added an additional 195 square feet to the home. The new space includes a master bedroom, master bathroom with vanity and shower, separate water closet, laundry, walk-in master closet, and option to add a small bedroom (the space is currently being used as an open office area). Additional improvements to the home include an upgraded building envelope, insulation, high efficiency water heater, and minisplit heat pump. Photos by Mitchell Snyder Architecture.
 Hammer & Hand
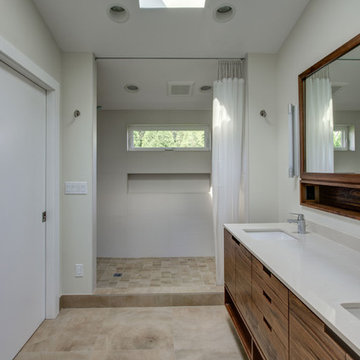
Hammer & Hand and architect Mitch Snyder transformed a hot, cramped, non-code-compliant attic space into a bright and functional master suite. The existing upstairs attic space had two small and hard-to-access bedrooms and a dangerous staircase. The team added a new dormer on the west side of the house which added an additional 195 square feet to the home. The new space includes a master bedroom, master bathroom with vanity and shower, separate water closet, laundry, walk-in master closet, and option to add a small bedroom (the space is currently being used as an open office area). Additional improvements to the home include an upgraded building envelope, insulation, high efficiency water heater, and minisplit heat pump. Photos by Mitchell Snyder Architecture.
 Hammer & Hand
Hammer & Hand and architect Mitch Snyder transformed a hot, cramped, non-code-compliant attic space into a bright and functional master suite. The existing upstairs attic space had two small and hard-to-access bedrooms and a dangerous staircase. The team added a new dormer on the west side of the house which added an additional 195 square feet to the home. The new space includes a master bedroom, master bathroom with vanity and shower, separate water closet, laundry, walk-in master closet, and option to add a small bedroom (the space is currently being used as an open office area). Additional improvements to the home include an upgraded building envelope, insulation, high efficiency water heater, and minisplit heat pump. Photos by Mitchell Snyder Architecture.
 User
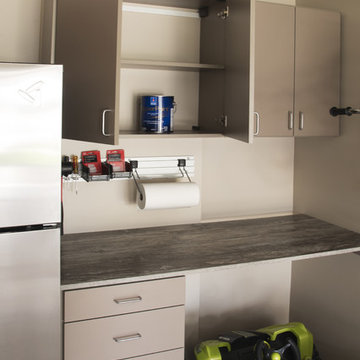
UserDesigned by Teri Magee of Closet Works
This design, while highly functional with its spacious cabinets and walltrack system, is also stylish with its Milky Way laminate and stand-out Intrigue countertop. The garage storage cabinets are perfectly out of reach of small children and can store a number of dangerous materials including cans of paint as shown.

Sponsored
Delaware, OH

Buckeye Basements, Inc.
Central Ohio's Basement Finishing ExpertsBest Of Houzz '13-'21
 ZEPHYR
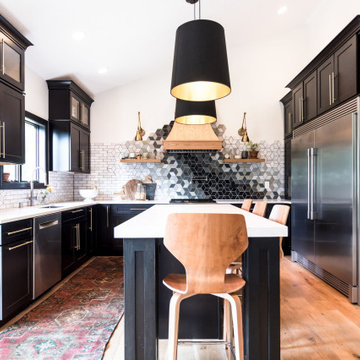
Monsoon I has taken the one-piece liner to the next level. Including dual-level halogen lights and an ADA-compliant RF remote you can easily control Monsoon I without ever reaching over a dangerous cooking surface. Equipped with 6-speed electronic controls, pro baffle filters, our exclusive ACT™ technology and either a powerful 600 CFM blower (30″ and 36″ models) or 1,200 CFM blower (42″ and 48″ models).
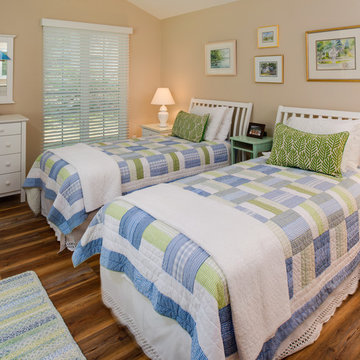
 ShoreCoasterz
This bedroom went through a repurposing as well. We brought the beds and linens down from the upstairs bedroom and at the client’s request worked them into the whole house scheme. The client requested that we include the lime colored accent pillows into this guest bedroom. We found old wicker chairs, a whitewashed table and accent chair and a roped area rug in other rooms as well as watercolor art that we combined to pull off a comfortable and casual setting. All furnishings and accessories belonged to the client. We just moved things around a bit and replaced fabric valances (as throughout the home) with simple, white painted wood valances. The blinds were carried over from the original plan. The glass sailboats we hung from the mirrors were found in a bureau chest. We were very happy with the end result.
The adjoining bathroom was renovated with a new white vanity and open shelving, a dark hunter green Cambria countertop and new mirrors. We had the tiles restored and added a white shower curtain. As with the entire home, all floors were replaced with a wood look surface made of vinyl. I have had numerous trades ask whether the floors are wood…They look that real. They are a perfect option, particularly for those living near water. These were manufactured by Coretec and meet all safety standards from California. They do not emit dangerous toxins and are safe for children and animals. They were purchased through Capital Flooring in Petoskey, MI and were installed by Harborview Builders of Petoskey, MI. They look fabulous. No bathrooms require thresholds which eliminates a trip hazard and the tones blend with the hues throughout the home.They have cork surfaces which make them very easy on bare feet and stay much warmer than other surfaces.
©2018 All Rights Reserved, Photography by Mike Gullon
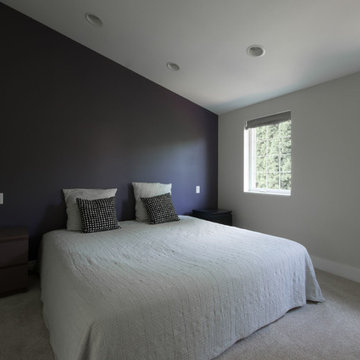 Hammer & Hand
Hammer & Hand and architect Mitch Snyder transformed a hot, cramped, non-code-compliant attic space into a bright and functional master suite. The existing upstairs attic space had two small and hard-to-access bedrooms and a dangerous staircase. The team added a new dormer on the west side of the house which added an additional 195 square feet to the home. The new space includes a master bedroom, master bathroom with vanity and shower, separate water closet, laundry, walk-in master closet, and option to add a small bedroom (the space is currently being used as an open office area). Additional improvements to the home include an upgraded building envelope, insulation, high efficiency water heater, and minisplit heat pump. Photography by Mitchell Snyder Architecture.

 Wood and Hearts
● The Climbing furniture is made from high-class polished birch plywood. Birchwood is very strong and flexible. The products are tested at a load of 100 kg, but the maximum load for use is 60 kg. We make sure that everything is brought to perfect condition.
● It is absolutely safe for children: for painting, we use only high-quality, sustainable water-based paints, environmentally friendly varnish. And that’s why our products do not cause any allergic reactions, do not emit harmful substances.
● Climbing set like one of the foundations of Montessori teachings helps developing independence. Children independently work on the improvement of their motor skills (explore their body limits in a safe manner) and encourage children's imagination.
● Our furniture is CE and CPC certified due to the major international toy safety standards, including EN71, ASTM F963, 16CFR, and 15USC 1278a
DIMENSIONS
•━━━━━━━━━━━━━━━━━•
● Climbing ramp
Small size (with sidewalls and a ladder):
Height: 98.5 cm / 38.78 inches
Width: 31 cm/ 12.2 inches
ATTENTION
•━━━━━━━━━━━━━━━━━•
⚠️ This set DOES NOT CONTAIN ANY DANGEROUS CHEMICAL ELEMENTS AND IS SAFE FOR YOUR BABY!!!
⚠️ Watch your children during games on children's furniture!!! Always be vigilant during children's games!!!
⚠️ The color of the product may be slightly different (lighter / darker) because it is made of natural wood.
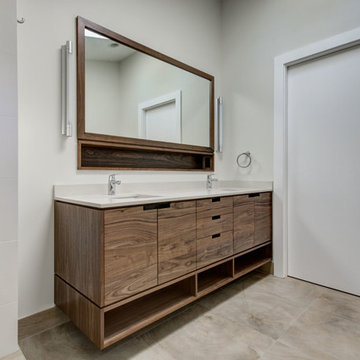 Hammer & Hand
Hammer & Hand and architect Mitch Snyder transformed a hot, cramped, non-code-compliant attic space into a bright and functional master suite. The existing upstairs attic space had two small and hard-to-access bedrooms and a dangerous staircase. The team added a new dormer on the west side of the house which added an additional 195 square feet to the home. The new space includes a master bedroom, master bathroom with vanity and shower, separate water closet, laundry, walk-in master closet, and option to add a small bedroom (the space is currently being used as an open office area). Additional improvements to the home include an upgraded building envelope, insulation, high efficiency water heater, and minisplit heat pump. Photos by Mitchell Snyder Architecture.
 Hammer & Hand
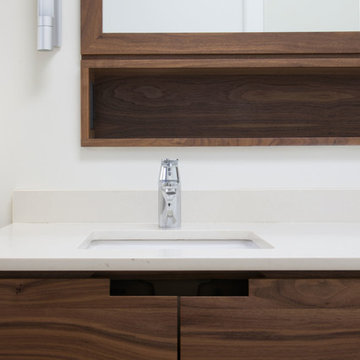
Hammer & Hand and architect Mitch Snyder transformed a hot, cramped, non-code-compliant attic space into a bright and functional master suite. The existing upstairs attic space had two small and hard-to-access bedrooms and a dangerous staircase. The team added a new dormer on the west side of the house which added an additional 195 square feet to the home. The new space includes a master bedroom, master bathroom with vanity and shower, separate water closet, laundry, walk-in master closet, and option to add a small bedroom (the space is currently being used as an open office area). Additional improvements to the home include an upgraded building envelope, insulation, high efficiency water heater, and minisplit heat pump. Photos by Mitchell Snyder Architecture.
 Hammer & Hand
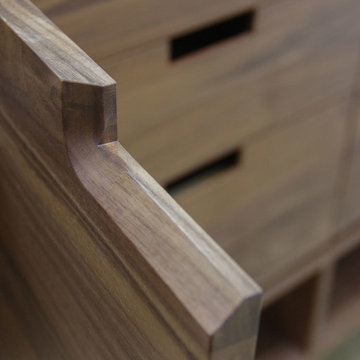
Hammer & Hand and architect Mitch Snyder transformed a hot, cramped, non-code-compliant attic space into a bright and functional master suite. The existing upstairs attic space had two small and hard-to-access bedrooms and a dangerous staircase. The team added a new dormer on the west side of the house which added an additional 195 square feet to the home. The new space includes a master bedroom, master bathroom with vanity and shower, separate water closet, laundry, walk-in master closet, and option to add a small bedroom (the space is currently being used as an open office area). Additional improvements to the home include an upgraded building envelope, insulation, high efficiency water heater, and minisplit heat pump. Photos by Mitchell Snyder Architecture.
 ZEPHYR
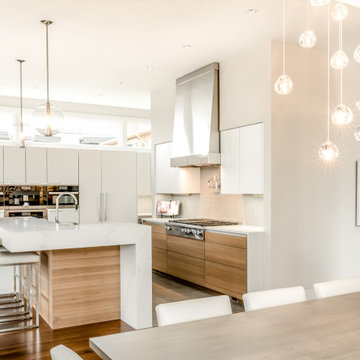
Monsoon I has taken the one-piece liner to the next level. Including dual-level halogen lights and an ADA-compliant RF remote you can easily control Monsoon I without ever reaching over a dangerous cooking surface. Equipped with 6-speed electronic controls, pro baffle filters, our exclusive ACT™ technology and either a powerful 600 CFM blower (30″ and 36″ models) or 1,200 CFM blower (42″ and 48″ models).
 Hammer & Hand
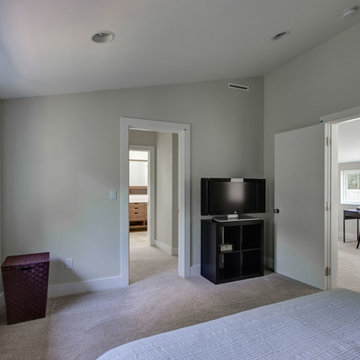
Hammer & Hand and architect Mitch Snyder transformed a hot, cramped, non-code-compliant attic space into a bright and functional master suite. The existing upstairs attic space had two small and hard-to-access bedrooms and a dangerous staircase. The team added a new dormer on the west side of the house which added an additional 195 square feet to the home. The new space includes a master bedroom, master bathroom with vanity and shower, separate water closet, laundry, walk-in master closet, and option to add a small bedroom (the space is currently being used as an open office area). Additional improvements to the home include an upgraded building envelope, insulation, high efficiency water heater, and minisplit heat pump. Photography by Mitchell Snyder Architecture.
 ABC Seamless - Maple Grove
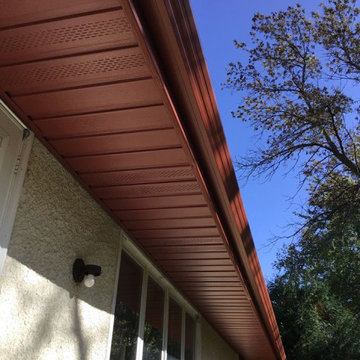
Soffit-Fascia & Designer Gutters in Maple Grove
WOW - look at these before and after photos! What a great upgrade to this home on 67th Avenue in Maple Grove. This project included our ABC Seamless Windlock Steel Soffit-Fascia System and our Designer Gutters in Classic Red.
Adding a new soffit-fascia system from ABC Seamless can eliminate the dangerous maintenance for this area of your home. If you have a stucco home like this homeowner - make your exterior almost completely maintenance free!
Contact us today - see what we can do for you!
 closetsdotcom

Designed by Teri Magee of Closet Works
This design, while highly functional with its spacious cabinets and walltrack system, is also stylish with its Milky Way laminate and stand-out Intrigue countertop. The garage storage cabinets are perfectly out of reach of small children and can store a number of dangerous materials including cans of paint as shown.
 ZEPHYR
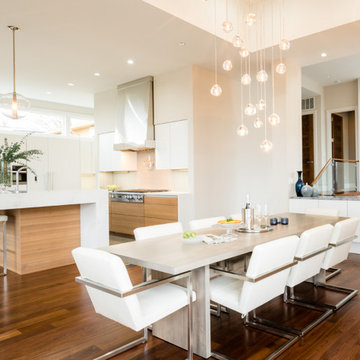
Monsoon I has taken the one-piece liner to the next level. Including dual-level halogen lights and an ADA-compliant RF remote you can easily control Monsoon I without ever reaching over a dangerous cooking surface. Equipped with 6-speed electronic controls, pro baffle filters, our exclusive ACT™ technology and either a powerful 600 CFM blower (30″ and 36″ models) or 1,200 CFM blower (42″ and 48″ models).
 Energy Efficient Shop Inc
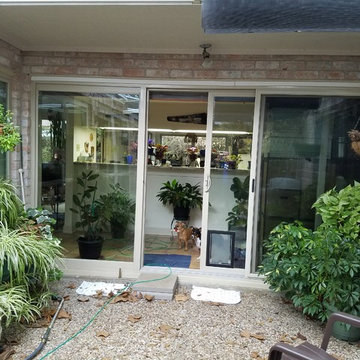
Energy Efficient Shop Reasonably priced replacement windows energy efficient remodeling projects brand new double pane window replacement single, or double hung beautiful picture Window sales Installation stop costly old window repairs
Recommending only the very best affordable custom quality energy efficient replaced windows glass coated with Low-E saving our customer's $$ in energy savings
Quality double pane new home windows reduce massive energy loss from damaging dangerous UV/inferred sunlight no need for costly triple pane windows
Our medium priced window replacement installed by replacement expert window contractors our double pane replacement Window company rates super high "A" ratings BBB & "A" ratings Angie's List. Mostly because our homeowners receive lifetime warranties and an unheard of 20 years of labor included in the warranty. Find that with a Home Depot Window, Lowes Window, Anderson Window or Pella Windows it's never going to happen.
Hurricane replacement windows custom manufactured by Showcase & Earth Wise
Design pressure ratings for windows & doors are codes values based on wind speed we're a contractor that follows all state, local & federal hurricane codes and Laws. We open and close all jobs building permits for your family's safety and to protect our reputation.
TDI Hurricane Wind Zones Galveston County, Pearland, Friendswood, Manville,
Poor quality non-Impact glass double pane windows or non-Impact glass vinyl doors failures can severely increase the risks of roof failures and roof loss.
6