
Search results for "Dangerous defects" in Home Design Ideas
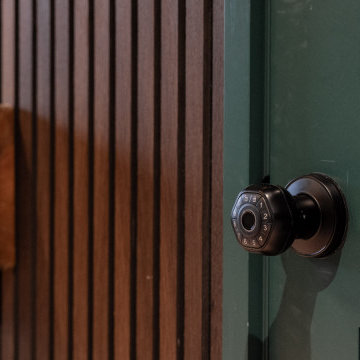
 Better Builders
Detail of the Madison Park whole-home remodel showing a modern black keyless door knob on a painted forest green door, set against a vertical wood-slat accent wall in the first-floor kids’ playroom that can flex into a guest suite.
This close-up highlights how thoughtful hardware choices and warm wood paneling add texture, security, and style to a flexible, family-friendly space.

 French Creek Designs Kitchen & Bath Design Center
Budgets for Kitchen Renovations
Kitchen remodel budget is the first consideration in this L-shaped kitchen renovation. Client new house purchase was immediately ready for a home renovation. Client started with their kitchen, bathrooms, and laundry room. With a smaller budget a full kitchen renovation was not in order. Cabinets still had a fresh look. However, the kitchen had red and black acrylic countertops. Client kitchen renovation solution is new countertops from our in-stock countertop program. Which provided affordable granite countertops to freshen up the cabinets. As well as adding a favorite white subway tile for the kitchen backsplash. Including the use of a soft grey grout to tie into the countertops. Finally, a satin nickel Schluter trim was used for the edge profile on the tile. Keeping the edge of the tile clean and beautiful.


Find the right local pro for your project



 Phase One Design
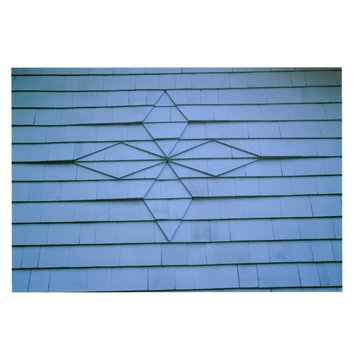
Inspiration for a small contemporary white one-story concrete fiberboard and board and batten gable roof remodel with a shingle roof and a gray roof

 User
a close up of switchgrass. The design called for water wise or xeriscaping plants.
Photo by Suzanne Day Audette





 ELL INTERIORS
Stainless Steel Euro Pulls
eLLinteriors
Example of a small beach style single-wall light wood floor home design design in New York with a farmhouse sink, shaker cabinets, white cabinets, wood countertops, white backsplash, glass tile backsplash, stainless steel appliances, white walls and no island
Example of a small beach style single-wall light wood floor home design design in New York with a farmhouse sink, shaker cabinets, white cabinets, wood countertops, white backsplash, glass tile backsplash, stainless steel appliances, white walls and no island







 Custom Surface Solutions
 (www.css-tile.com) - Owner Craig Thompson (512) 430-1215. This project shows a complete remodel with before and after pictures including tub-to-shower conversion using 12" x 24" Porcelain wall tile, linear mosaic accent tile, shower niche, Alaska White granite shelf and step, pebble shower floor tile, and Delta Multi-Setting H2Okinetic In2ition Showerhead and Hand Shower. Bathroom floor tile is same as 12" x 24" Porcelain wall tile with tile floor based capped with Schluter Systems Jolly profile edge. Custom Factory Builder Store vanity with Alaska White granite counter top and Delta Windemere wide spread faucet.
 Of The Essence Design Build Paint
Distressed fireplace mantle created to resemble an old farmhouse mantle with crackling and peeling paint
Example of a transitional enclosed living room design with yellow walls, a standard fireplace and a wood fireplace surround
Example of a transitional enclosed living room design with yellow walls, a standard fireplace and a wood fireplace surround




73