
Search results for "Dangerous" in Home Design Ideas
 Timberidge Custom Homes

Dedicated laundry room - large farmhouse l-shaped porcelain tile dedicated laundry room idea in Salt Lake City with an undermount sink, recessed-panel cabinets, beige cabinets, quartz countertops, gray walls and a side-by-side washer/dryer
 European Rolling Shutters
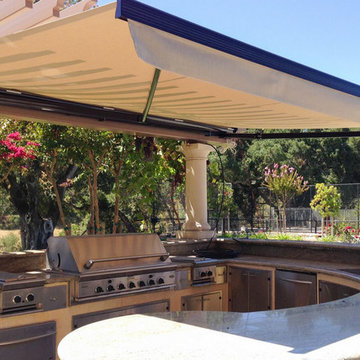
Extend your living space by providing instant shade over an existing outdoor kitchen or BBQ area. This retractable awning protects the cook from the dangerous affects of the sun. [Photo 2 of 2]
 Kelly Darling Spadoni - Darling Interiors
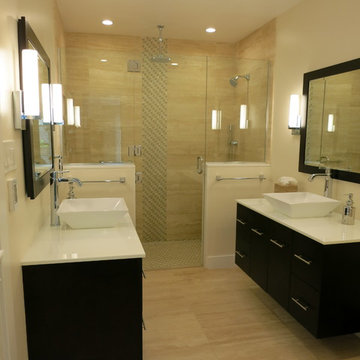
 This bathroom went from a dark, stuffy, tired old lay-out where you looked straight in at the toilet, a dangerous sunken tub/shower and a single cluttered vanity to a functional, modern classic space with vein cut travertine tile, glass tile and floating his & hers vanities with plenty of natural and LED lighting.
Find the right local pro for your project
 Hammer & Hand
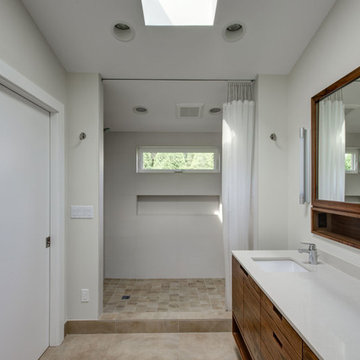
Hammer & Hand and architect Mitch Snyder transformed a hot, cramped, non-code-compliant attic space into a bright and functional master suite. The existing upstairs attic space had two small and hard-to-access bedrooms and a dangerous staircase. The team added a new dormer on the west side of the house which added an additional 195 square feet to the home. The new space includes a master bedroom, master bathroom with vanity and shower, separate water closet, laundry, walk-in master closet, and option to add a small bedroom (the space is currently being used as an open office area). Additional improvements to the home include an upgraded building envelope, insulation, high efficiency water heater, and minisplit heat pump. Photos by Mitchell Snyder Architecture.

 Pacific Garden Design

After remodeling their 1905 Craftsman house, the homeowners were ready to tackle the yard. The front was easily spruced up with a new walkway and plantings, but the steep, wooded backyard was a much bigger challenge. Rebuilding a failing retaining wall was the first step to creating access to the previously overgrown space. Concrete patios with natural stone steps provide space for a hot tub and fire pit, completely transforming the dangerous eyesore.

 Inchoate
Photos by Brian Reitz, Creative Vision Studios
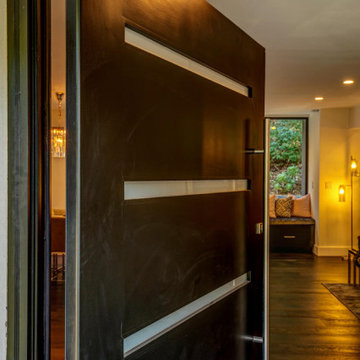
Inspiration for a large contemporary front door remodel in Los Angeles with white walls and a black front door
Inspiration for a large contemporary front door remodel in Los Angeles with white walls and a black front door
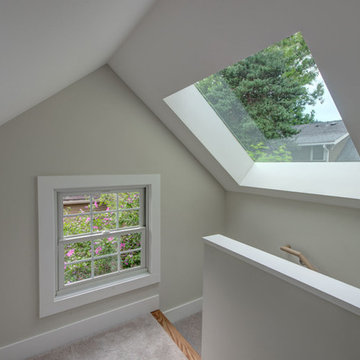 Hammer & Hand
Hammer & Hand and architect Mitch Snyder transformed a hot, cramped, non-code-compliant attic space into a bright and functional master suite. The existing upstairs attic space had two small and hard-to-access bedrooms and a dangerous staircase. The team added a new dormer on the west side of the house which added an additional 195 square feet to the home. The new space includes a master bedroom, master bathroom with vanity and shower, separate water closet, laundry, walk-in master closet, and option to add a small bedroom (the space is currently being used as an open office area). Additional improvements to the home include an upgraded building envelope, insulation, high efficiency water heater, and minisplit heat pump. Photos by Mitchell Snyder Architecture.
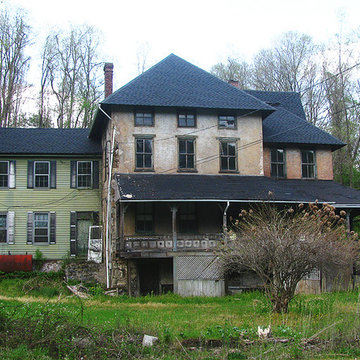
 Old House Guy LLC
As you can see, this house has been deserted and neglected for quite a few years. It’s run down condition makes it look like the perfect setting for a haunted house nestled out in the woods near the Delaware River in PA.
This house is in DANGER and is a good victim for a developer to plow it down and build a McMansion.
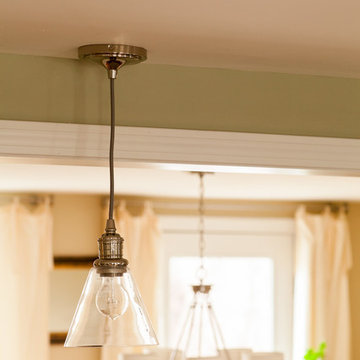
 M.N. Reale
In order to make this kitchen more functional and create a better layout, we opened the area and completely reconfigured the space. Because this house was built before 1972, we had to take special precautions during demolition and clean up to contain any lead hazards. We are an EPA Lead Certified firm, equipped and qualified to contain the potential dangers of lead in older homes. We opened the wall to the dinette area by six feet allowing a clear view to the backyard from the kitchen. An island with seating was installed providing extra storage and prep space. Everything from the cabinets and countertops to the light fixtures was carefully installed by our qualified crew, making the kitchen more functional to accommodate a busy family.
Credits:
Cabinets: Bender Kitchen & Baths, New Haven, CT
Countertops: East Stone, Stratford, CT
Electrical Work: KMB Electric, Branford, CT
"Thank you so much for the wonderful job you did with the kitchen! Honestly, this renovation was such a breeze to live through. It couldn’t have gone any smoother. John and Jim were so professional, talented, and timely—a pleasure to be around! This is a huge compliment coming from a pregnant woman in her third trimester. Thanks again for your vision, we couldn’t love the kitchen any more!"
– Kim, Kelly and Haley Robison, Homeowners, Branford
Neil Landino Photography
 Design Results: Creative Coastal Living
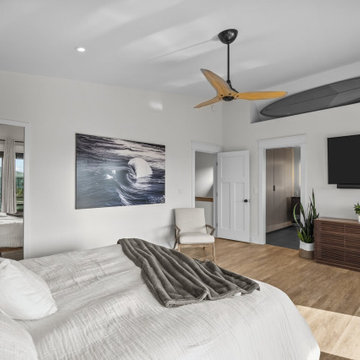
A comfortable bedroom with a gently vaulted ceiling features a recessed niche showcasing a favorite surfboard. Warm white walls create a spacious backdrop highlighting the intentional inclusion of a few dramatic elements. A vertical mirror doubles as a hidden closet door, well chosen artwork hints at the perpetual, potentially dangerous nature of the sea, a slatted walnut dresser provides horizontal stability, while a well balanced surfboard, in three tones of gray keeps one's thoughts aloft.
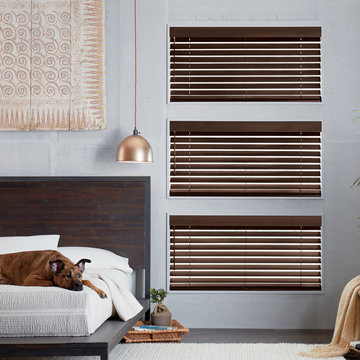
 California Window Fashions
Do you have pet-safe blinds? Hunter Douglas offers a range of child and pet safe blinds from cordless to motorized removing the danger of cords, and keeping your pets comfortable and safe.
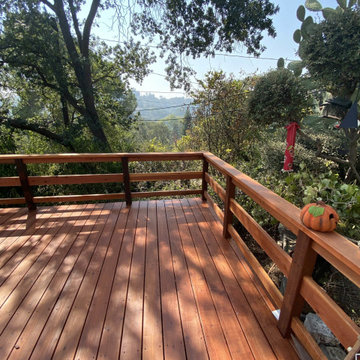
 Experts Remodel
When we met William he was worried about insecurity of his deck. The posts was unstable and that can be very dangerous. We removed 90% of the wood. Then changed the important posts and made the footing stronger. We then build a new surface from redwood. The results say it all!
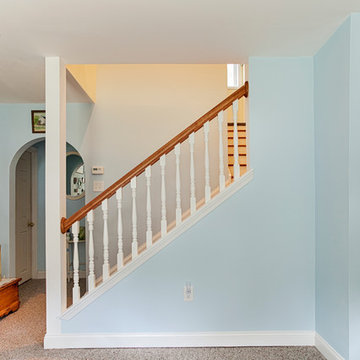
 Domers Construction, llc
The existing second floor of this quaint 1950’s cape code was outdated, cramped and dark. Its awkward spiral staircase from the first floor was dangerous and impractical - leaving the entire floor nearly unusable.

 FormLA Landscaping
Note that the large, mounded accent grass in the previous photo is California native Deer Grass, not an arson grass (Feather, Fountain or Pampas Grass). While they have similar aesthetics, their performance is wildly different. Arson Grasses readily ignite and will escape gardens to increase the fire danger in neighboring wild spaces. While the golden wands of seed heads seen here may appear dry, they launch from a dense, hydrated mound of greenery during the rainy season, whereas arson grasses themselves will dry in summer heat. Photo: Lesly Hall Photography
 Bennett Contracting, Inc.
This Loudonville couple started by getting a quote to finish their attic space, but then changed gears and decided the kitchen was more important at this time. Estimator Anthony and designer Justina from Bennett Contracting went to work on a new design. The home is an older colonial with classic features, and the existing kitchen was a poorly laid out 90’s nightmare. With children in the home the island cooktop alone was a constant danger. By adding a window and removing the wall from the dining room, the new kitchen is much brighter and connected to the rest of the home. Bennett removed the old vinyl tile and continued the wood flooring into the new kitchen space. Justina admits it was so much fun working on this project because the owners were open to all sorts of design features. Roll-outs in most cabinets, hidden bread boards, hutch coffee bar, brass chicken wire, and the very cool antique foot rail. Then there are the custom cabinet colors. RD Henry Cabinets matched Glidden paint colors to get the exact color the client desired. They even sent three cabinet samples to get it right. These classic features combined with the modern design brings new life to the space.
 Michael Nash Design, Build & Homes
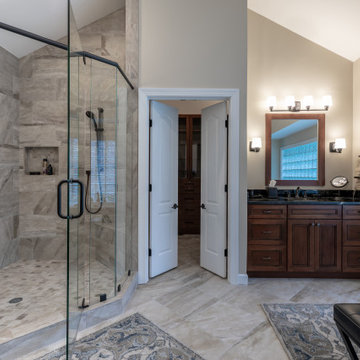
This older couple have been residing in their one level custom home since the early 80’s. The Master bathroom old design was dysfunctional, steps in bathroom were dangerous for their age, the deck mounted tub took too much floor space, vanity space was limited. Swing doors were cutting accessibility for them. The wanted to open up the space and bring this old dragged of bathroom into a new era of design and functionality.
Planned a double sided fireplace in front of the tub area, taking out all multi-level shower and tub area, enlarged the shower stall and moved the new free standing tub directly under the wall of glass blocks, We have taken advantage of tall cathedral ceiling and added new ceiling and recess lights to brighten this space. The toilet area was enclosed with a frost glass pocket and made more room for larger vanity and counter space, given them lots of storage, small closets were taken out and replaced with larger linen cabinetry.
We have relocated the toilet to open up large portion of back wall, now home for his vanity space. The shower was moved to the corner, taking some space form adjacent closet.
Customer framed mirror, sconce lighting has taken over the left side of pantry, will large scale tile (and heated floor) this master bathroom transformation has given them a whole new life.
Carefully selected stain on cabinetry complimenting the stone top and porcelain floor and wall tiles were all a big part of this transformation.
The custom closet system has given them a much-needed space for their clothing and all their seasonal clothes.
Now more than ever life in their master suite is pleasurable and relaxing.
 VisionScapes
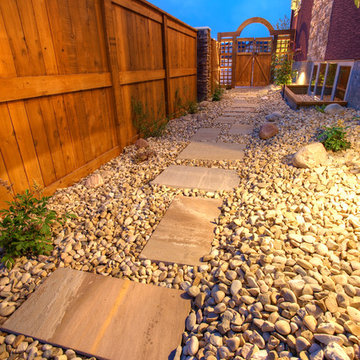
This corner lot in the city's southwest has a large river rock planting beds that are filled with custom plantings and lighting along with a custom engraved address rock. The entrance to the backyard has a custom built lattice entry feature with an overhead arch. The backyard has a tile walkway, stone pillars feature on the fence, exposed aggregate patios, and a circular greenspace surrounded by custom lite Swedish columnar aspen trees that provide privacy from the neighbouring homes.
Photo Credit: Jamen Rhodes
 Peak Performance Renovations Inc
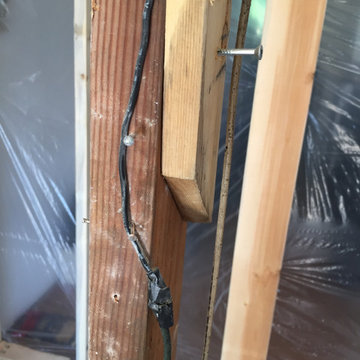
An example of how dangerous the wiring was in this place!
Example of a minimalist kitchen design in Vancouver
Example of a minimalist kitchen design in Vancouver
43