
Search results for "Dangers concerned" in Home Design Ideas
 Bella Domicile
Dale Hall Photography
Cushman Construction LLC
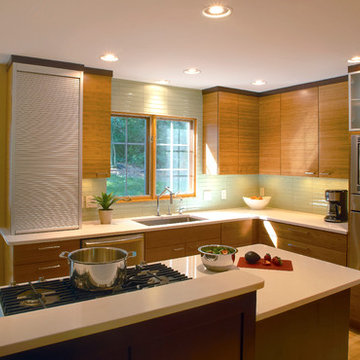
Eat-in kitchen - contemporary l-shaped eat-in kitchen idea in Milwaukee with an undermount sink, flat-panel cabinets, medium tone wood cabinets, glass tile backsplash and stainless steel appliances
Eat-in kitchen - contemporary l-shaped eat-in kitchen idea in Milwaukee with an undermount sink, flat-panel cabinets, medium tone wood cabinets, glass tile backsplash and stainless steel appliances
 David Clinkston
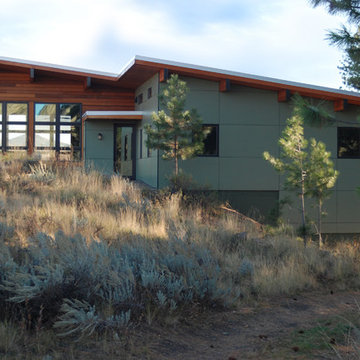
Exterior looking south at Hardie panels, cedar rain screen siding, and wood glulam beams. Photo: William Sarjeant
Example of a minimalist two-story exterior home design in Seattle with a shed roof
Example of a minimalist two-story exterior home design in Seattle with a shed roof
 Bella Domicile
Dale Hall Photography
Cushman Construction LLC
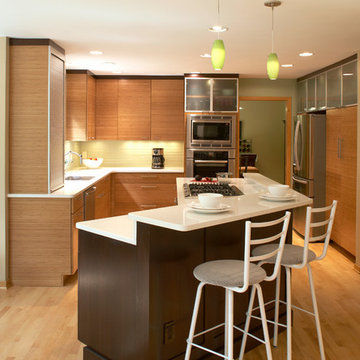
Inspiration for a contemporary l-shaped eat-in kitchen remodel in Milwaukee with an undermount sink, flat-panel cabinets, medium tone wood cabinets, glass tile backsplash and stainless steel appliances
Inspiration for a contemporary l-shaped eat-in kitchen remodel in Milwaukee with an undermount sink, flat-panel cabinets, medium tone wood cabinets, glass tile backsplash and stainless steel appliances
Find the right local pro for your project
 Gutter Tex
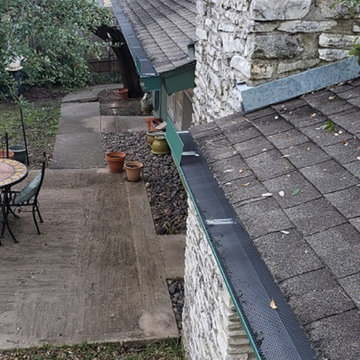
This home has a split roof, divided by the chimney. This particular roof design does create its own set of concerns. Gutter cleaning can be tricky, as the only strong support for a ladder is the chimney itself; however this involves trying to clean the gutters while facing them at an awkward angle, increasing the danger of a fall from a ladder. These issues make the gutter guards a good choice, and professional cleaning important home maintenance.
 Arciform
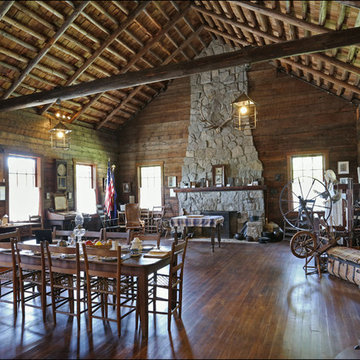
This 1931 replica cabin was in overall good condition, but the south bank of the Willamette River where it sat had eroded dangerously close to the cabin over the past 82 years. Moving the cabin to higher ground was imperative. Each log was hand marked before disassembly and relocated in the exact same location on the new site, insuring proper fit and alignment. New engineering within the existing timbers was created to insure a safe structure. Weathered shingles, original newel posts and historic shutters came right along with all of the invaluable logs and artifacts that make this relocation project a true success.
ARCIFORM also recreated a massive stone chimney keeping today’s seismic concerns in mind and updating it for ADA accessibility,
Combining new elements and old building techniques in a way that clearly shows the difference between new and old was clearly demonstrated in this project.
 Modern-Shed

A look at the clerestory windows installed with every Modern-Shed. "Clerestory" means "above eye level." The angled roof with clerestory windows adds a source of natural light to your space. Photo by Dominic AZ Bonuccelli
2