
Search results for "Dangers" in Home Design Ideas
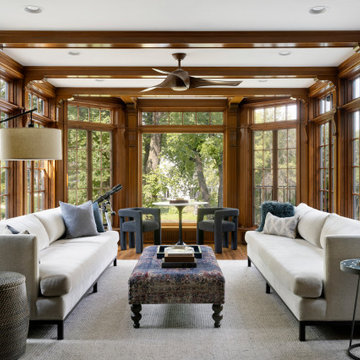

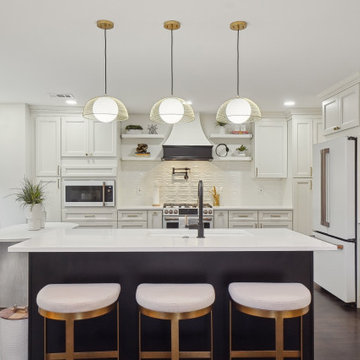

 AK Designs
Madeline Tolle

Example of a large classic gender-neutral light wood floor and beige floor nursery design in Los Angeles with gray walls
Example of a large classic gender-neutral light wood floor and beige floor nursery design in Los Angeles with gray walls
Find the right local pro for your project
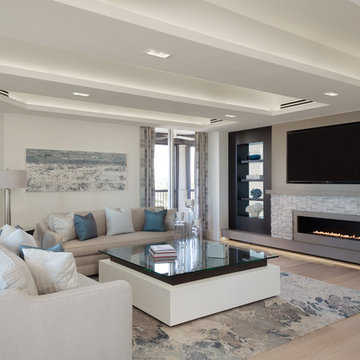
Example of a trendy light wood floor and beige floor living room design in Miami with white walls and a ribbon fireplace
 Denman Construction
Gibeon Photography

Example of a mountain style backyard stone patio design with no cover
Example of a mountain style backyard stone patio design with no cover


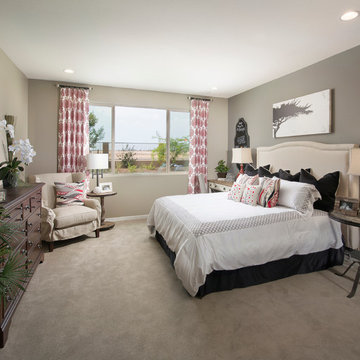


 Wright Design

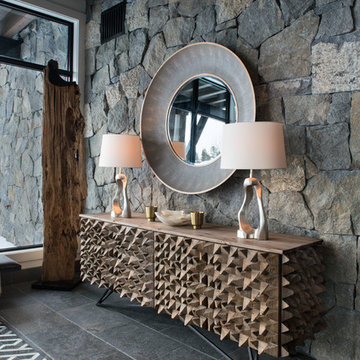
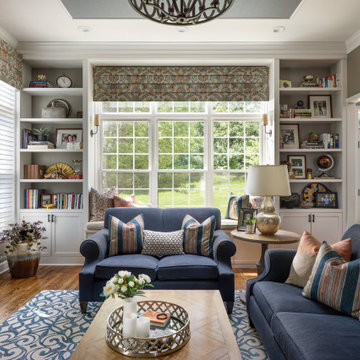
Perched on a knoll atop a lakeside peninsula, this transitional home combines English manor-inspired details with more contemporary design elements. The exterior is constructed from Doggett Mountain stone and wavy edge siding topped with a slate roof. The front porch with limestone surround leads to quietly luxurious interiors featuring plaster walls and white oak floors, and highlighted by limestone accents and hand-wrought iron lighting.
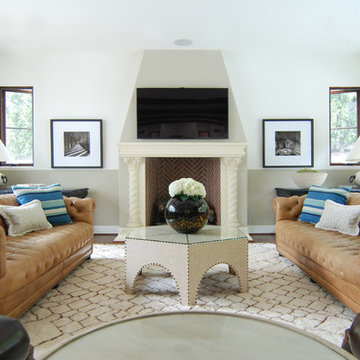
 MJ Lanphier
MJLID
Inspiration for a large mediterranean medium tone wood floor living room remodel in Los Angeles with a standard fireplace, a stone fireplace and a wall-mounted tv
Inspiration for a large mediterranean medium tone wood floor living room remodel in Los Angeles with a standard fireplace, a stone fireplace and a wall-mounted tv
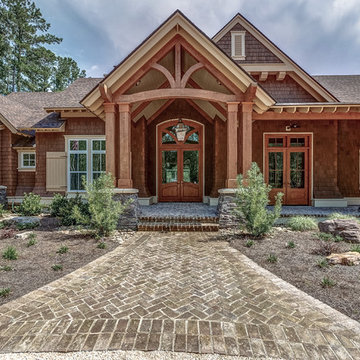

 HM CUSTOM BUILDERS

Example of a trendy mosaic tile floor, gray floor and double-sink alcove shower design in Seattle with flat-panel cabinets, medium tone wood cabinets, blue walls, an undermount sink, a hinged shower door, white countertops and a floating vanity

 MODCLAIR

Inspiration for a mid-sized transitional gender-neutral dark wood floor and brown floor dressing room remodel in New York with flat-panel cabinets
 Drip Landscape and Tree Service

Potting shed complete with a recycled restaurant kitchen counter with sink.
Mid-sized mountain style side yard gravel full sun shed photo for spring in Austin
Mid-sized mountain style side yard gravel full sun shed photo for spring in Austin
 User
UserOcotea Residence by in situ studio
Photo © Keith Isaacs

Example of a 1950s gray one-story brick gable roof design in Raleigh
Example of a 1950s gray one-story brick gable roof design in Raleigh
 Monarch & Maker

Nestled within the charming confines of Bluejack National, our design team utilized all the space this cozy cottage had to offer. Towering custom drapery creates the illusion of grandeur, guiding the eye toward the shiplap ceiling and exposed wooden beams. While the color palette embraces neutrals and earthy tones, playful pops of color and intriguing southwestern accents inject vibrancy and character into the space.
 Evergreen Hardwood Floors

Beach style wooden l-shaped staircase photo in San Francisco with tile risers

 Avan Construction Inc.
Brick & Siding Façade
Design ideas for a mid-sized contemporary blue two-story concrete fiberboard and shingle landscaping in Houston with a hip roof, a mixed material roof and a brown roof.
Design ideas for a mid-sized contemporary blue two-story concrete fiberboard and shingle landscaping in Houston with a hip roof, a mixed material roof and a brown roof.
13