
Search results for "Daniel" in Home Design Ideas

 Daniel Bosler Foto
Front courtyard bench as part of geomertical design including decomposed granite, River Rocks, and drought tolerant succulents and plant materials.
©Daniel Bosler Photography


 Pro Dunk Hoops
Daniel assembled his Pro Dunk Silver Basketball System and installed the goal on the side of his large asphalt concrete driveway. It is in the front yard of his residence, its playing area is 45 feet wide and 50 feet deep. His residence is located in Earleville, Maryland. This is a Pro Dunk Silver Basketball System that was purchased in November of 2012. It was installed on a 45 ft wide by a 50 ft deep playing area in Earleville, MD. Browse all of Daniel R's photos navigate to: http://www.produnkhoops.com/photos/albums/daniel-45x50-pro-dunk-silver-basketball-system-582/
Find the right local pro for your project




Sponsored
Columbus, OH
Transforming Spaces in Columbus

Daniel Home
Premier Interior Design Team Transforming Spaces in Franklin Co, Ohio

 Daniel Sawyer Interior Design
A close-up of the bed linens, featuring an "I Heart Minnie" decorative pillow and sheets embroidered with pink Minnie Mouse silhouettes.
Transitional kids' room photo in Raleigh
Transitional kids' room photo in Raleigh


 Daniel O'Connor Photography & Digital Media
©2014 Daniel O'Connor / www.danieloconnorphoto.com
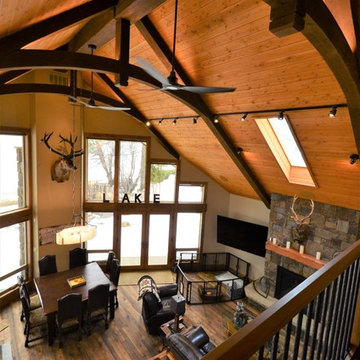
Mountain style bathroom photo in Denver
Mountain style bathroom photo in Denver


 Kevin Daniels Painting & Drywall
Miller Construction
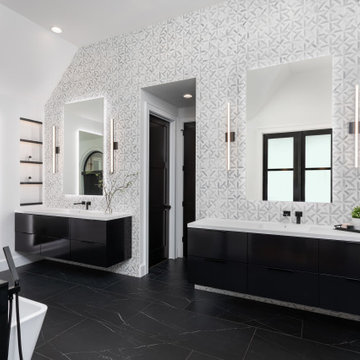
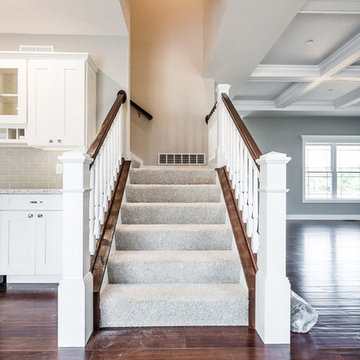
Example of an arts and crafts staircase design in Chicago
Example of an arts and crafts staircase design in Chicago

 VIVA TILES INC
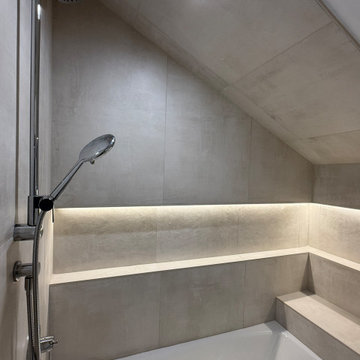
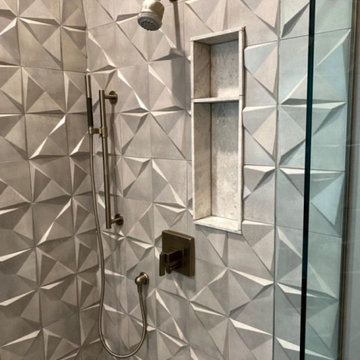
Modern Bathroom Design.
By using Carrera Polished White Porcelain Tiles on the floor you will get the most "wow" reaction from any guest.
You also can use another two selections which are Statuario White Polished and Astoria White Polished porcelain tiles.
Designer & Builder #Alireza Ghanbari
Provided by #Dizeh Design Build
Tile Supplier #VIVA TILES INC
Sponsored
Columbus, OH
Transforming Spaces in Columbus
Daniel Home
Premier Interior Design Team Transforming Spaces in Franklin Co, Ohio
 Daniel Sawyer Interior Design
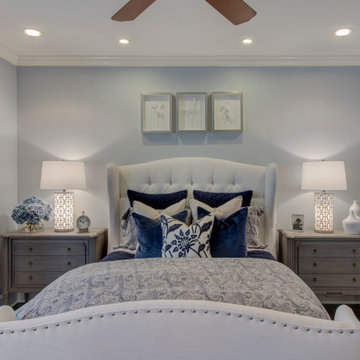
A centered view of the bed highlighting the symmetrical placement of matching grey nightstands, contemporary lamps, and a trio of framed botanical prints above the headboard.

 Daniel Jason Cordova, LLC
Inspiration for a 1960s medium tone wood floor and brown floor bedroom remodel in Los Angeles with gray walls


 Daniels Design & Remodeling
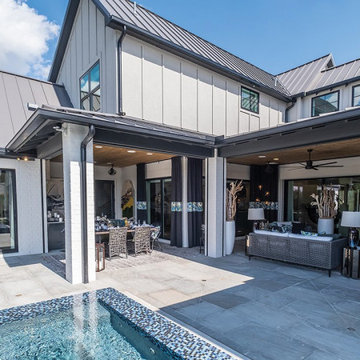
The homeowners had a very large and beautiful meadow-like backyard, surrounded by full grown trees and unfortunately mosquitoes. To minimize mosquito exposure for them and their baby, they needed a screened porch to be able to enjoy meals and relax in the beautiful outdoors. They also wanted a large deck/patio area for outdoor family and friends entertaining. We constructed an amazing detached oasis: an enclosed screened porch structure with all stone masonry fireplace, an integrated composite deck surface, large flagstone patio, and 2 flagstone walkways, which is also outfitted with a TV, gas fireplace, ceiling fan, recessed and accent lighting.
Sponsored
Columbus, OH
Transforming Spaces in Columbus
Daniel Home
Premier Interior Design Team Transforming Spaces in Franklin Co, Ohio



 Casual Elegance Designs
Example of a mid-sized transitional walk-out vinyl floor basement design in Raleigh with gray walls and no fireplace
220