
Search results for "Daniel" in Home Design Ideas
 QEI Security & Technology with TEQHoM INTERACTIVE
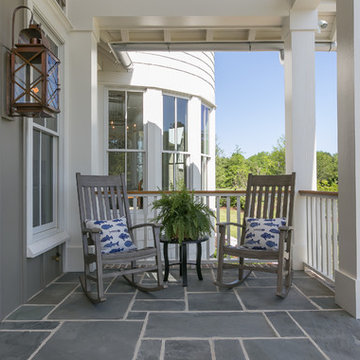
Photos by Patrick Brickman. This porch features gas lanterns hooked to a control system with automatic on/off times.
Classic stone side porch idea in Charleston with a roof extension
Classic stone side porch idea in Charleston with a roof extension
 Delpino Custom Homes
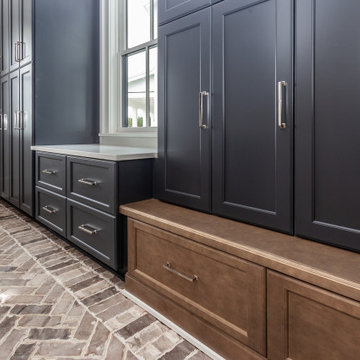
Huge beach style l-shaped brick floor utility room photo in Charleston with an undermount sink, blue cabinets, quartz countertops, white backsplash, subway tile backsplash, white walls, a side-by-side washer/dryer and white countertops
 Betty Wasserman Art & Interiors
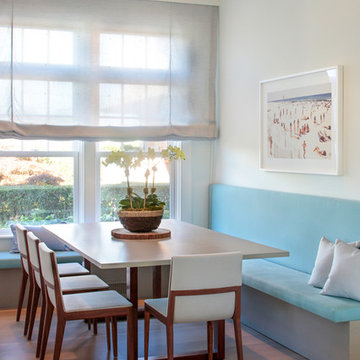
A spacious and open kitchen design was ideal for these clients, who wanted a home for entertaining. The traditional white shaker cabinets offer an updated feel when combined with the slate gray countertops, stainless steel appliances, and glazed subway tile backsplash. A convenient banquet is subtly placed to the side of the kitchen, offering an accessible place to sit with family without being isolated from them.
Find the right local pro for your project
 Daniel M Martin, Architect LLC
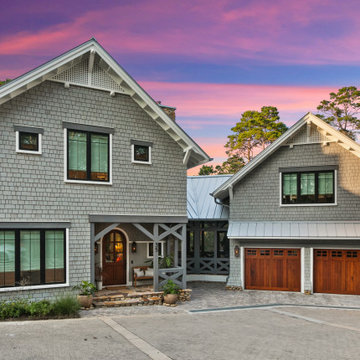
Located in the distinctive lake front community of Draper Lake near Blue Mountain on 30A, northwest Florida.
The community style is rustic lake house. The house design takes advantage of the unusual shape by using a screened porch connection between the main house and the carriage house. There is an abundance of windows on the lake side to take advantage of views to the lake and gulf beyond.
 Architrave
Tripp Smith
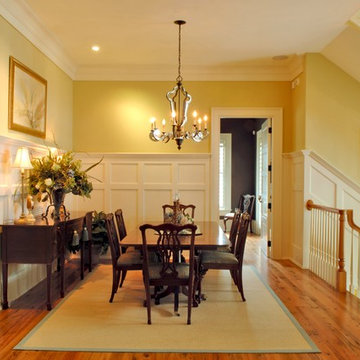
Mid-sized ornate light wood floor, brown floor and wainscoting enclosed dining room photo in Charleston with yellow walls and no fireplace
Mid-sized ornate light wood floor, brown floor and wainscoting enclosed dining room photo in Charleston with yellow walls and no fireplace
 Betty Wasserman Art & Interiors
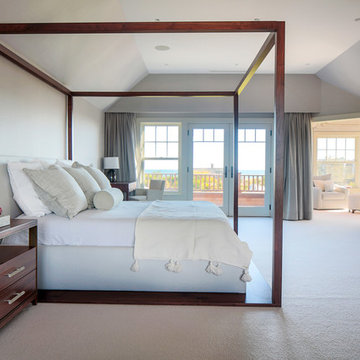
An elegant, minimally designed master bedroom makes a statement with its striking custom bed frame and matching wood furniture. Cool, soothing colors take over, allowing the natural light to seep in and accentuate the contemporary furnishings and custom lighting. An intimate sitting area offers comfort and warmth to the otherwise minimalist space, with plush velvet textiles to cozy up to.
 Daniel M Swain, Architect
Craig Cozzitorti Photography
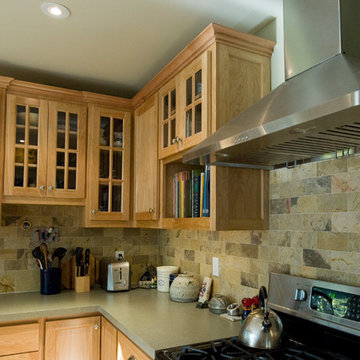
Eat-in kitchen - transitional l-shaped eat-in kitchen idea in San Francisco with an undermount sink, shaker cabinets, medium tone wood cabinets, quartz countertops, multicolored backsplash, stone tile backsplash and stainless steel appliances
Eat-in kitchen - transitional l-shaped eat-in kitchen idea in San Francisco with an undermount sink, shaker cabinets, medium tone wood cabinets, quartz countertops, multicolored backsplash, stone tile backsplash and stainless steel appliances
Sponsored
Columbus, OH
Transforming Spaces in Columbus

Daniel Home
Premier Interior Design Team Transforming Spaces in Franklin Co, Ohio
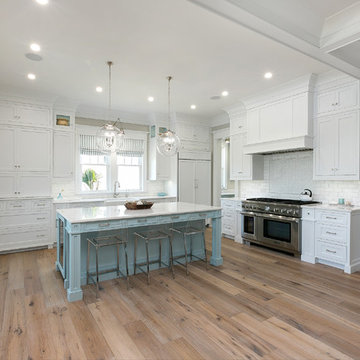
 Patrick Brickman
Photography by Patrick Brickman
Construction by Mahshie Custom Homes
Kitchen - kitchen idea in Charleston
Kitchen - kitchen idea in Charleston
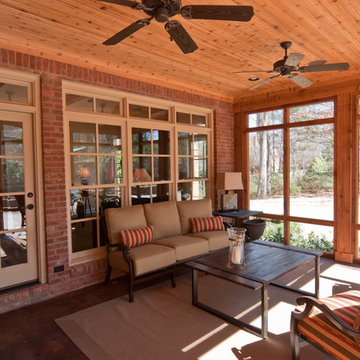
 Tim Disalvo & Co.
The Daniel's Porch displays a sleek rustic style while maintaining a robust, modernistic atmosphere. The screened wall feature makes this a perfect place for quiet social gatherings.
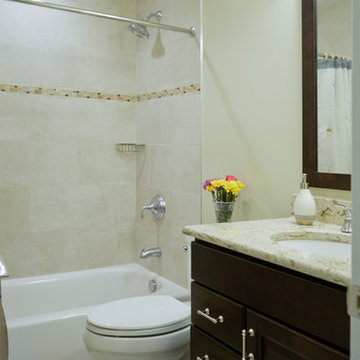
 Daniels Design & Remodeling
Small elegant bathroom photo in DC Metro with medium tone wood cabinets and granite countertops
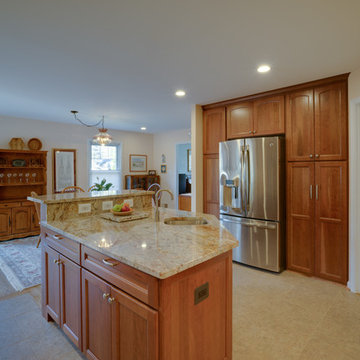 Daniels Design & Remodeling
Jason Flakes
Mid-sized elegant eat-in kitchen photo in DC Metro with medium tone wood cabinets, granite countertops and an island
Mid-sized elegant eat-in kitchen photo in DC Metro with medium tone wood cabinets, granite countertops and an island
 Daniels Design & Remodeling
Jason Flakes
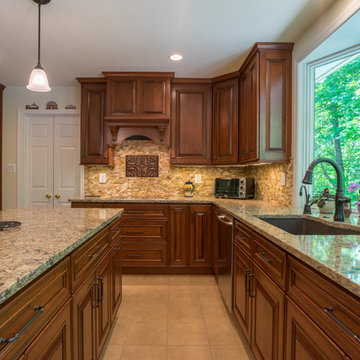
Inspiration for a mid-sized contemporary eat-in kitchen remodel in DC Metro with medium tone wood cabinets, granite countertops, beige backsplash, mosaic tile backsplash, stainless steel appliances and an island
Inspiration for a mid-sized contemporary eat-in kitchen remodel in DC Metro with medium tone wood cabinets, granite countertops, beige backsplash, mosaic tile backsplash, stainless steel appliances and an island
 Daniels Design & Remodeling
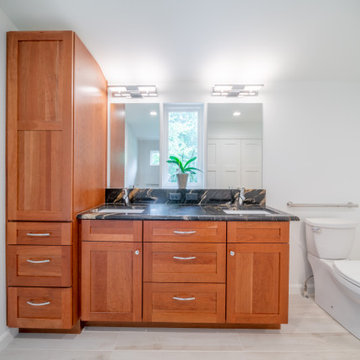
Mid-sized master white tile ceramic tile, white floor and double-sink doorless shower photo in DC Metro with white walls
Sponsored
Columbus, OH
Transforming Spaces in Columbus
Daniel Home
Premier Interior Design Team Transforming Spaces in Franklin Co, Ohio
 Daniels Design & Remodeling
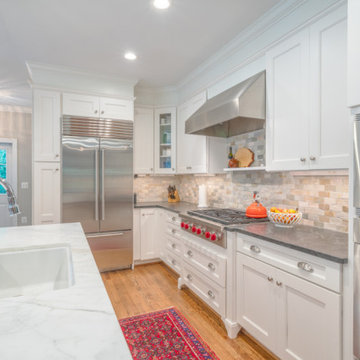
Example of a mid-sized classic light wood floor, beige floor and vaulted ceiling eat-in kitchen design in DC Metro with a drop-in sink, white cabinets, granite countertops, beige backsplash, stainless steel appliances, an island and white countertops
 Daniels Design & Remodeling
Jason Flakes
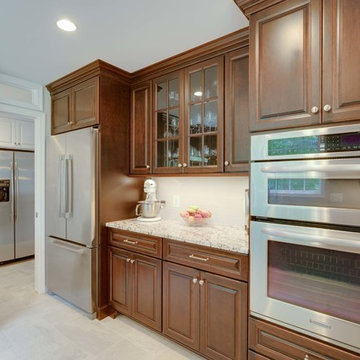
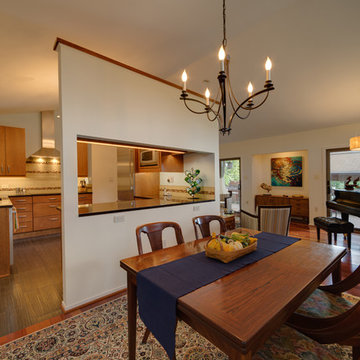
Enclosed kitchen - mid-sized traditional ceramic tile enclosed kitchen idea in DC Metro with a drop-in sink, medium tone wood cabinets, granite countertops, white backsplash, ceramic backsplash, stainless steel appliances and no island
Enclosed kitchen - mid-sized traditional ceramic tile enclosed kitchen idea in DC Metro with a drop-in sink, medium tone wood cabinets, granite countertops, white backsplash, ceramic backsplash, stainless steel appliances and no island
 Daniels Design & Remodeling
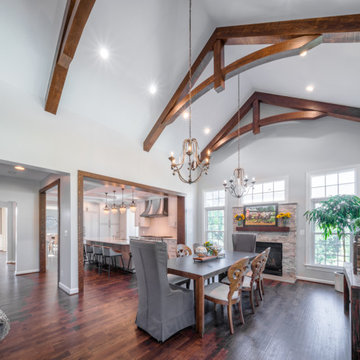
Large elegant eat-in kitchen photo in DC Metro with white cabinets, granite countertops, white backsplash, an island and white countertops

Sponsored
Columbus, OH
Transforming Spaces in Columbus
Daniel Home
Premier Interior Design Team Transforming Spaces in Franklin Co, Ohio
 Daniels Design & Remodeling
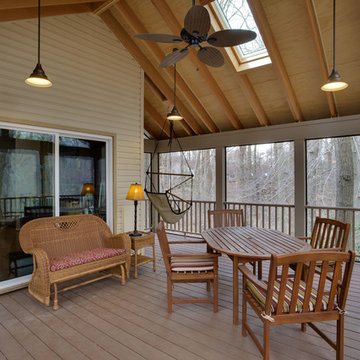
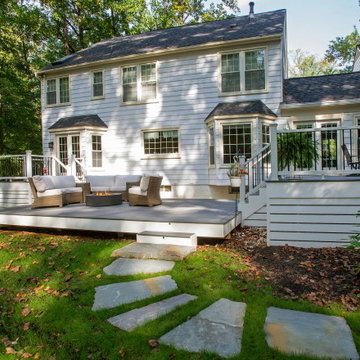
This outdoor living remodel was designed for homeowners who wanted more than a deck — they were looking for a true extension of their living space that would allow for quiet mornings, casual gatherings, and time spent outdoors without leaving the comfort of home.
The design includes three distinct zones: a screened-in porch, an open-air deck with a dining area, and a lower-level lounge with a fire feature. Together, these spaces support everyday flexibility and seasonal use, whether entertaining a group or enjoying a quiet evening outdoors.
Low-maintenance composite decking, clean-lined railings, and screened panel systems were chosen to reduce upkeep while preserving natural views. Inside the porch, layered lighting, soft seating, and a ceiling fan provide year-round comfort and a seamless indoor-outdoor transition.
This project reflects a simple but important goal: to create a connected, usable outdoor space that supports the way the homeowners live, relax, and gather.
 Daniels Design & Remodeling
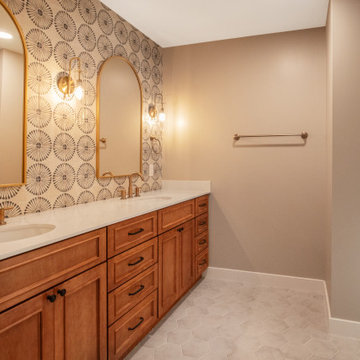
Inspiration for a mid-sized timeless white tile and subway tile pebble tile floor and white floor bathroom remodel in DC Metro with shaker cabinets, quartz countertops and a hinged shower door
66