
Search results for "Daniel" in Home Design Ideas
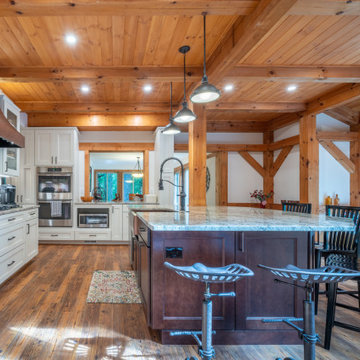
 Daniels Design & Remodeling
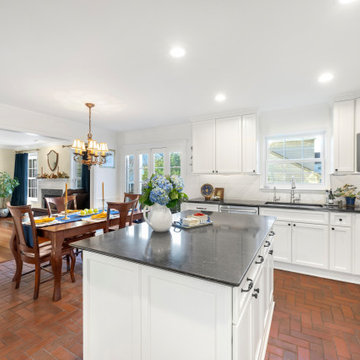
Eat-in kitchen - mid-sized traditional dark wood floor and brown floor eat-in kitchen idea in DC Metro with white cabinets, granite countertops, stainless steel appliances, an island and white countertops
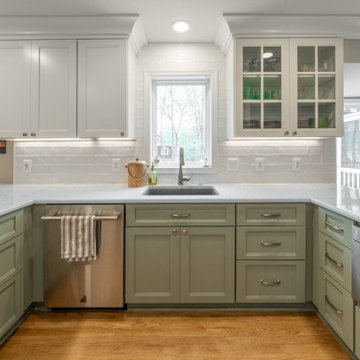 Daniels Design & Remodeling
Dining room - mid-sized traditional light wood floor and beige floor dining room idea in DC Metro
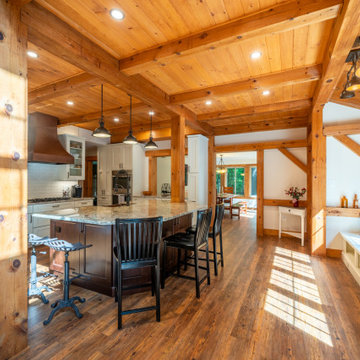 Daniels Design & Remodeling
Inspiration for a mid-sized timeless dark wood floor and brown floor eat-in kitchen remodel in DC Metro with white cabinets, granite countertops, stainless steel appliances, an island and white countertops
Find the right local pro for your project

 Daniels Design & Remodeling
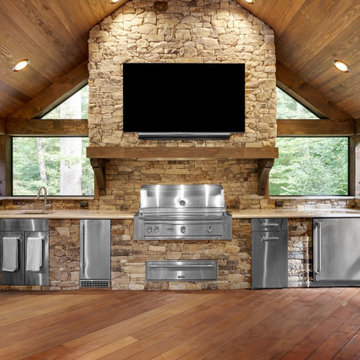
This luxurious screened-in porch and outdoor kitchen seamlessly blend modern farmhouse design with rustic elegance, offering an inviting space for relaxation and entertaining. Featuring a vaulted wood ceiling, stone fireplace, built-in stainless steel grill, and marble countertops, this open-concept area provides the perfect balance of comfort and functionality. The cozy seating area, natural stone walls, and panoramic views create a tranquil retreat, allowing homeowners to enjoy indoor-outdoor living year-round. Whether hosting a family dinner or a weekend gathering, this expansive outdoor oasis is designed for making memories.
 Daniels Design & Remodeling
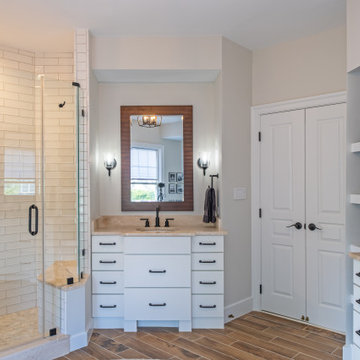
Mid-sized trendy master dark wood floor, brown floor and double-sink bathroom photo in DC Metro with white cabinets, white walls, granite countertops, beige countertops and a built-in vanity
 Daniels Design & Remodeling
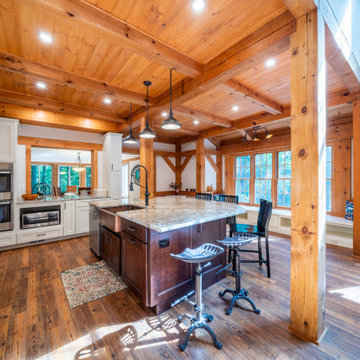
Inspiration for a mid-sized timeless dark wood floor and brown floor eat-in kitchen remodel in DC Metro with white cabinets, granite countertops, stainless steel appliances, an island and white countertops

Sponsored
Columbus, OH
Transforming Spaces in Columbus

Daniel Home
Premier Interior Design Team Transforming Spaces in Franklin Co, Ohio
 Daniels Design & Remodeling
Jason Flakes
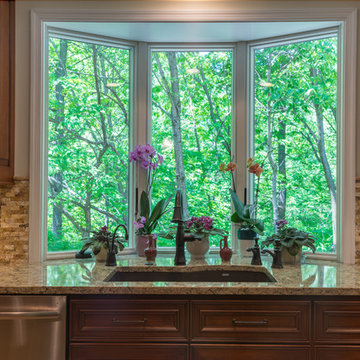
Eat-in kitchen - mid-sized contemporary eat-in kitchen idea in DC Metro with medium tone wood cabinets, granite countertops, beige backsplash, mosaic tile backsplash, stainless steel appliances and an island
Eat-in kitchen - mid-sized contemporary eat-in kitchen idea in DC Metro with medium tone wood cabinets, granite countertops, beige backsplash, mosaic tile backsplash, stainless steel appliances and an island
 Daniels Design & Remodeling
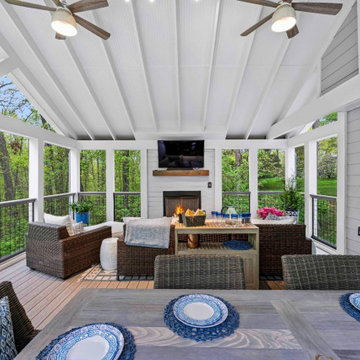
Inspiration for a mid-sized transitional metal railing back porch remodel in DC Metro
 Daniels Design & Remodeling
Mid-sized minimalist light wood floor and beige floor eat-in kitchen photo in DC Metro with a single-bowl sink, flat-panel cabinets, dark wood cabinets, granite countertops, white backsplash, granite backsplash, stainless steel appliances, an island and white countertops
 Daniels Design & Remodeling
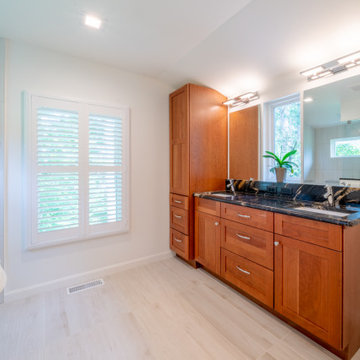
Inspiration for a mid-sized master white tile ceramic tile, white floor and double-sink doorless shower remodel in DC Metro with white walls
 Daniels Design & Remodeling
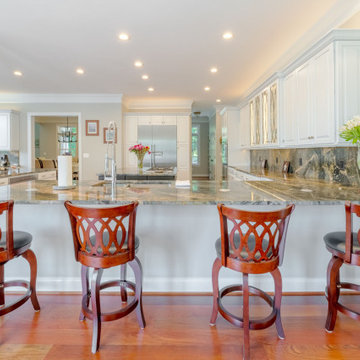
Mid-sized elegant light wood floor and brown floor eat-in kitchen photo in DC Metro with a drop-in sink, white cabinets, granite countertops, beige backsplash, ceramic backsplash, stainless steel appliances, an island and beige countertops
 Daniels Design & Remodeling
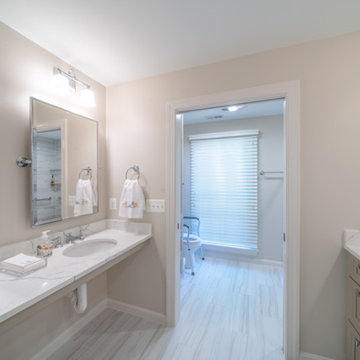
Mid-sized minimalist master ceramic tile and white floor bathroom photo in DC Metro with white cabinets, beige walls, granite countertops, white countertops and a niche
Sponsored
Columbus, OH
Transforming Spaces in Columbus
Daniel Home
Premier Interior Design Team Transforming Spaces in Franklin Co, Ohio
 Daniels Design & Remodeling
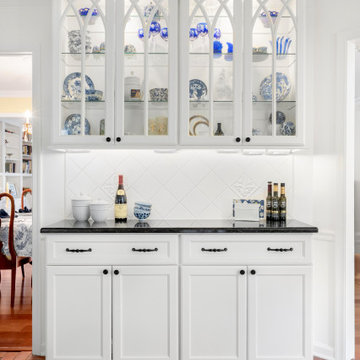
Inspiration for a mid-sized timeless light wood floor and beige floor dining room remodel in DC Metro
 Daniels Design & Remodeling
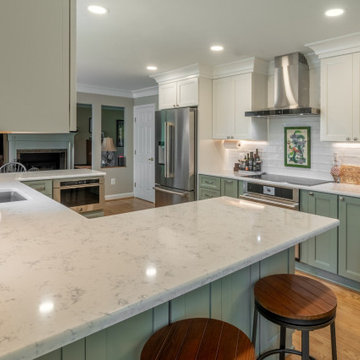
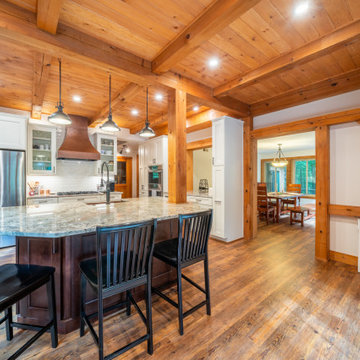
Mid-sized elegant dark wood floor and brown floor eat-in kitchen photo in DC Metro with white cabinets, granite countertops, stainless steel appliances, an island and white countertops
Sponsored
Columbus, OH
Transforming Spaces in Columbus
Daniel Home
Premier Interior Design Team Transforming Spaces in Franklin Co, Ohio
 Daniels Design & Remodeling
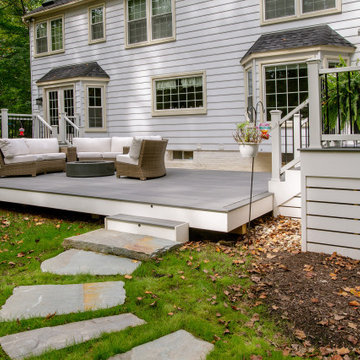
This outdoor living remodel was designed for homeowners who wanted more than a deck — they were looking for a true extension of their living space that would allow for quiet mornings, casual gatherings, and time spent outdoors without leaving the comfort of home.
The design includes three distinct zones: a screened-in porch, an open-air deck with a dining area, and a lower-level lounge with a fire feature. Together, these spaces support everyday flexibility and seasonal use, whether entertaining a group or enjoying a quiet evening outdoors.
Low-maintenance composite decking, clean-lined railings, and screened panel systems were chosen to reduce upkeep while preserving natural views. Inside the porch, layered lighting, soft seating, and a ceiling fan provide year-round comfort and a seamless indoor-outdoor transition.
This project reflects a simple but important goal: to create a connected, usable outdoor space that supports the way the homeowners live, relax, and gather.
73