
Search results for "Daniel" in Home Design Ideas
 Daniels Design & Remodeling
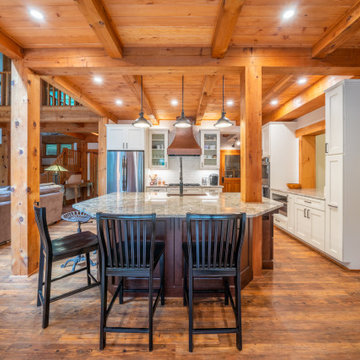
Example of a mid-sized classic dark wood floor and brown floor eat-in kitchen design in DC Metro with white cabinets, granite countertops, stainless steel appliances, an island and white countertops
 Daniel Michelle Design Collective
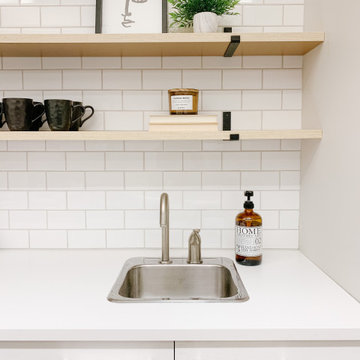
Coffee bar with subway tile and oak style shelves and Frigidaire mini fridge.
Example of a small transitional single-wall vinyl floor and brown floor wet bar design in Vancouver with a drop-in sink, flat-panel cabinets, white cabinets, laminate countertops, white backsplash, subway tile backsplash and white countertops
Example of a small transitional single-wall vinyl floor and brown floor wet bar design in Vancouver with a drop-in sink, flat-panel cabinets, white cabinets, laminate countertops, white backsplash, subway tile backsplash and white countertops
 Daniels Design & Remodeling
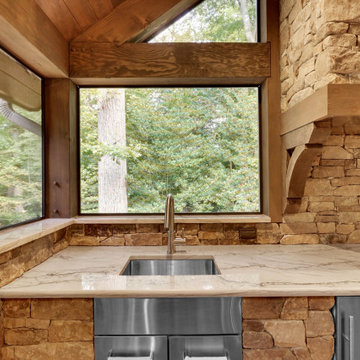
This luxurious screened-in porch and outdoor kitchen seamlessly blend modern farmhouse design with rustic elegance, offering an inviting space for relaxation and entertaining. Featuring a vaulted wood ceiling, stone fireplace, built-in stainless steel grill, and marble countertops, this open-concept area provides the perfect balance of comfort and functionality. The cozy seating area, natural stone walls, and panoramic views create a tranquil retreat, allowing homeowners to enjoy indoor-outdoor living year-round. Whether hosting a family dinner or a weekend gathering, this expansive outdoor oasis is designed for making memories.
Find the right local pro for your project
 Daniels Design & Remodeling
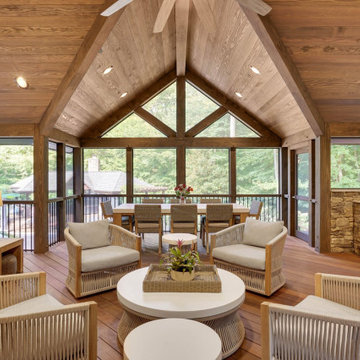
This luxurious screened-in porch and outdoor kitchen seamlessly blend modern farmhouse design with rustic elegance, offering an inviting space for relaxation and entertaining. Featuring a vaulted wood ceiling, stone fireplace, built-in stainless steel grill, and marble countertops, this open-concept area provides the perfect balance of comfort and functionality. The cozy seating area, natural stone walls, and panoramic views create a tranquil retreat, allowing homeowners to enjoy indoor-outdoor living year-round. Whether hosting a family dinner or a weekend gathering, this expansive outdoor oasis is designed for making memories.
 Daniels Design & Remodeling
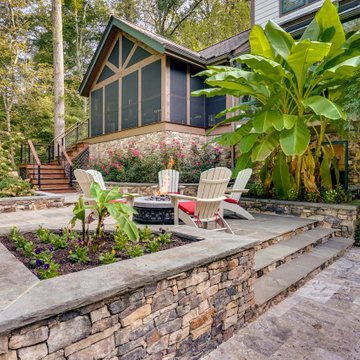
Escape to this stunning wooded retreat, where modern farmhouse charm meets luxury outdoor living. Featuring a screened porch, expansive stone patio, fire pit area, and lush landscaping, this home is designed for both relaxation and entertaining. The custom-built staircase, cable railing, and stone retaining walls seamlessly blend with the natural surroundings, creating a tranquil backyard oasis. Thoughtfully integrated tropical plants, vibrant gardens, and cozy seating areas complete this breathtaking exterior transformation.
 Daniels Design & Remodeling
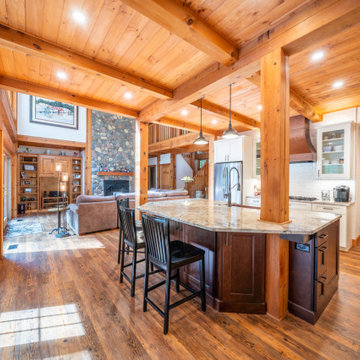
Mid-sized elegant dark wood floor and brown floor eat-in kitchen photo in DC Metro with white cabinets, granite countertops, stainless steel appliances, an island and white countertops

Sponsored
Columbus, OH
Transforming Spaces in Columbus

Daniel Home
Premier Interior Design Team Transforming Spaces in Franklin Co, Ohio
 Daniels Design & Remodeling
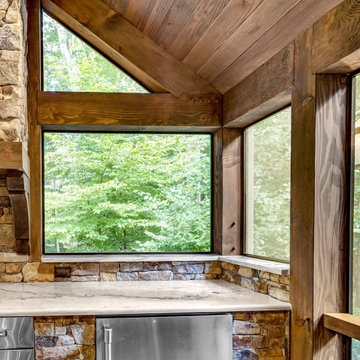
This luxurious screened-in porch and outdoor kitchen seamlessly blend modern farmhouse design with rustic elegance, offering an inviting space for relaxation and entertaining. Featuring a vaulted wood ceiling, stone fireplace, built-in stainless steel grill, and marble countertops, this open-concept area provides the perfect balance of comfort and functionality. The cozy seating area, natural stone walls, and panoramic views create a tranquil retreat, allowing homeowners to enjoy indoor-outdoor living year-round. Whether hosting a family dinner or a weekend gathering, this expansive outdoor oasis is designed for making memories.
 Daniels Design & Remodeling
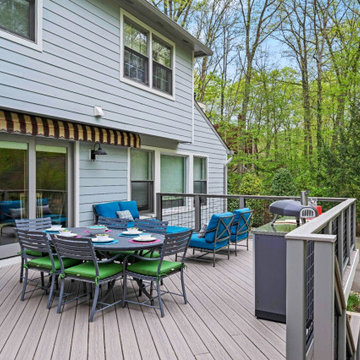
This is an example of a mid-sized transitional metal railing back porch design in DC Metro.
 Daniels Design & Remodeling
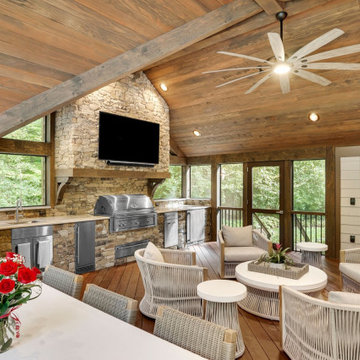
This luxurious screened-in porch and outdoor kitchen seamlessly blend modern farmhouse design with rustic elegance, offering an inviting space for relaxation and entertaining. Featuring a vaulted wood ceiling, stone fireplace, built-in stainless steel grill, and marble countertops, this open-concept area provides the perfect balance of comfort and functionality. The cozy seating area, natural stone walls, and panoramic views create a tranquil retreat, allowing homeowners to enjoy indoor-outdoor living year-round. Whether hosting a family dinner or a weekend gathering, this expansive outdoor oasis is designed for making memories.
 Daniel Michelle Design Collective
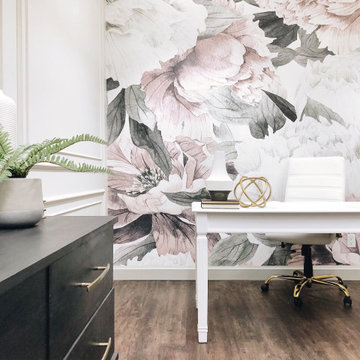
Anewall floral wallpaper with wall panelling.
Inspiration for a large transitional freestanding desk vinyl floor, brown floor and wall paneling home studio remodel in Vancouver with beige walls
Inspiration for a large transitional freestanding desk vinyl floor, brown floor and wall paneling home studio remodel in Vancouver with beige walls
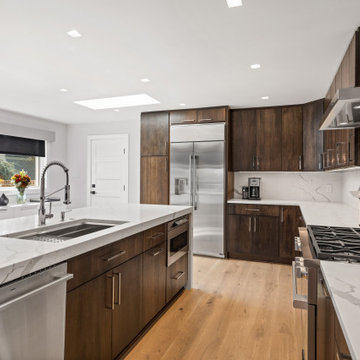 Daniels Design & Remodeling
Inspiration for a mid-sized modern light wood floor and beige floor eat-in kitchen remodel in DC Metro with a single-bowl sink, flat-panel cabinets, dark wood cabinets, granite countertops, white backsplash, granite backsplash, stainless steel appliances, an island and white countertops
 Daniels Design & Remodeling
Example of a mid-sized trendy master dark wood floor, brown floor and double-sink bathroom design in DC Metro with white cabinets, white walls, granite countertops, beige countertops and a built-in vanity

Sponsored
Columbus, OH
Transforming Spaces in Columbus
Daniel Home
Premier Interior Design Team Transforming Spaces in Franklin Co, Ohio
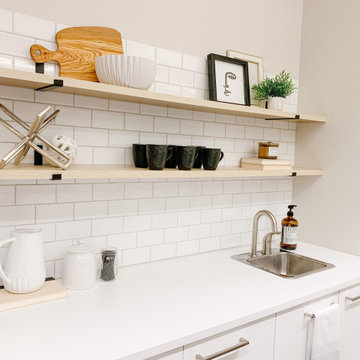 Daniel Michelle Design Collective
Coffee bar with subway tile and oak style shelves.
Inspiration for a small transitional single-wall vinyl floor and brown floor wet bar remodel in Vancouver with a drop-in sink, flat-panel cabinets, white cabinets, laminate countertops, white backsplash, subway tile backsplash and white countertops
Inspiration for a small transitional single-wall vinyl floor and brown floor wet bar remodel in Vancouver with a drop-in sink, flat-panel cabinets, white cabinets, laminate countertops, white backsplash, subway tile backsplash and white countertops
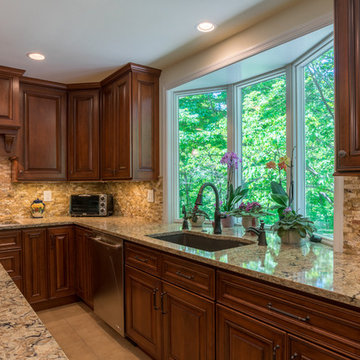 Daniels Design & Remodeling
Jason Flakes
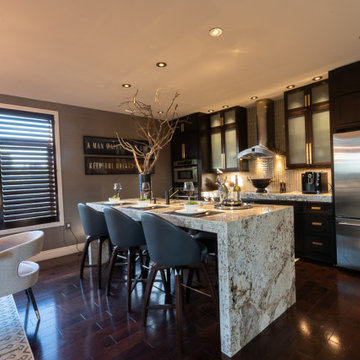
Example of a mid-sized trendy eat-in kitchen design in DC Metro with medium tone wood cabinets, granite countertops, beige backsplash, mosaic tile backsplash, stainless steel appliances and an island
Example of a mid-sized trendy eat-in kitchen design in DC Metro with medium tone wood cabinets, granite countertops, beige backsplash, mosaic tile backsplash, stainless steel appliances and an island
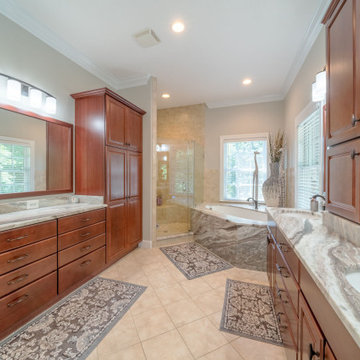 Daniels Design & Remodeling
Bathroom - mid-sized contemporary master beige tile ceramic tile, beige floor and double-sink bathroom idea in DC Metro with gray walls, granite countertops, a hinged shower door, white countertops and a built-in vanity
 Daniels Design & Remodeling
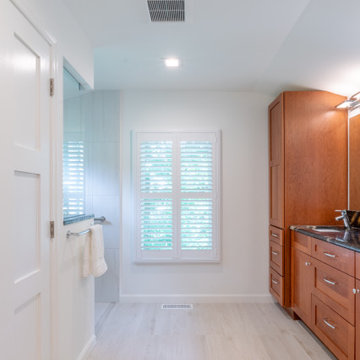
Example of a mid-sized master white tile ceramic tile, white floor and double-sink doorless shower design in DC Metro with white walls
Sponsored
Columbus, OH
Transforming Spaces in Columbus
Daniel Home
Premier Interior Design Team Transforming Spaces in Franklin Co, Ohio
 Daniels Design & Remodeling
Jason Flakes
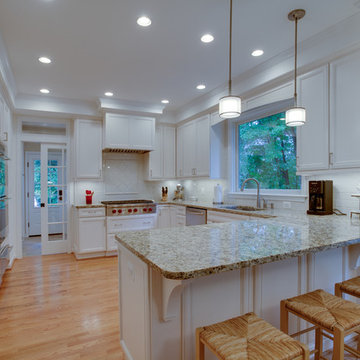
Eat-in kitchen - mid-sized traditional light wood floor eat-in kitchen idea in DC Metro with white cabinets, granite countertops and stainless steel appliances
Eat-in kitchen - mid-sized traditional light wood floor eat-in kitchen idea in DC Metro with white cabinets, granite countertops and stainless steel appliances
 Daniels Design & Remodeling
Jason Flakes
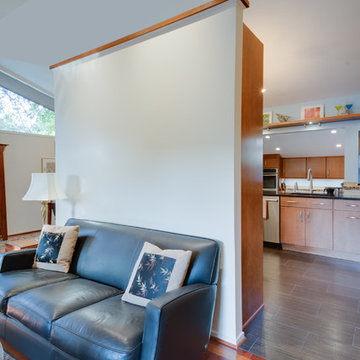
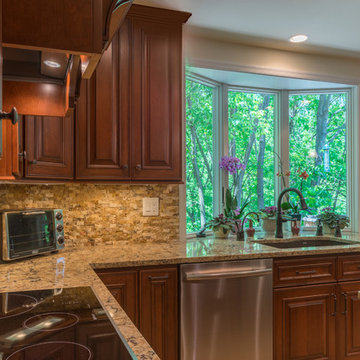
Mid-sized trendy eat-in kitchen photo in DC Metro with medium tone wood cabinets, granite countertops, beige backsplash, mosaic tile backsplash, stainless steel appliances and an island
Mid-sized trendy eat-in kitchen photo in DC Metro with medium tone wood cabinets, granite countertops, beige backsplash, mosaic tile backsplash, stainless steel appliances and an island
82