
Search results for "Darin versace" in Home Design Ideas


 Molony Tile
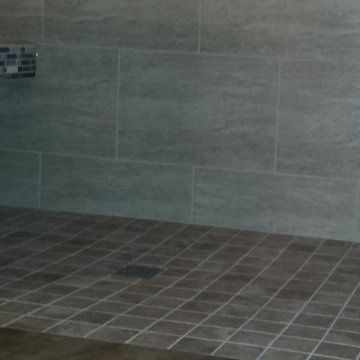
Take a look at this beautiful custom shower and bath with walls in a 12x18 travertine look with glass and stone accents. The bath floor is a 20x20 porcelain with flush entrance to a 3x3 porcelain shower floor.
Molony Tile

 Floor Coverings International of Carmel
Pattern carpet adds elegance to stairs in this Zionsville home.
Staircase - large traditional carpeted l-shaped wood railing staircase idea in Indianapolis with wooden risers
Staircase - large traditional carpeted l-shaped wood railing staircase idea in Indianapolis with wooden risers
Find the right local pro for your project
 Manhattan Cabinets Inc
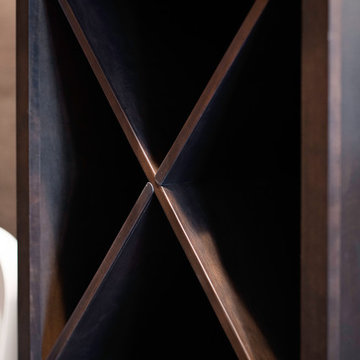
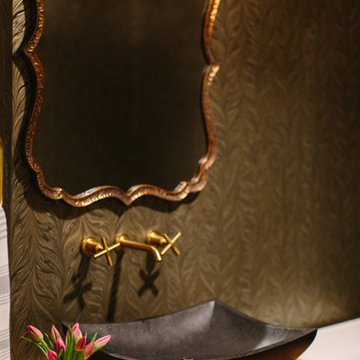
Powder room - mid-sized modern brown tile and porcelain tile porcelain tile and brown floor powder room idea in New York with flat-panel cabinets, dark wood cabinets, a vessel sink and brown countertops

 Twisted Rock Terrascape & Design, Inc.

We designed & built this project for our wonderful clients who wanted maintenance free and contemporary to match their Mediterranean styled home. We created large concrete sitting areas as well as full width stamped concrete steps with poured edge window wells down the side yard with a perfectly matched color to compliment the home. That was not easy!!! Synthetic lawn throughout and concrete edging make this a perfect sanctuary!!


 Custom Mosaic Creations, Inc.

Stain glass mosaic vanity top. Backlit with rope lighting.
Example of a mid-sized eclectic master multicolored tile and mosaic tile bathroom design in Portland with furniture-like cabinets, white cabinets, gray walls, a drop-in sink and glass countertops
Example of a mid-sized eclectic master multicolored tile and mosaic tile bathroom design in Portland with furniture-like cabinets, white cabinets, gray walls, a drop-in sink and glass countertops

 Talianko Design Group, LLC
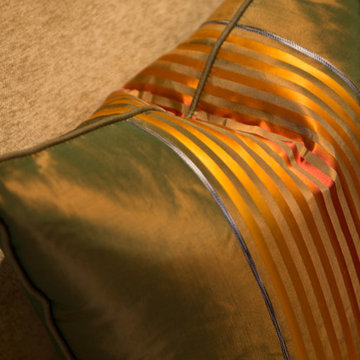
A Media Room is the perfect place to add dramatic color and rich, masculine accents and the feeling of a true bachelor pad. Perfect for entertaining, this room offers a bar, media equipment and will accommodate up to 12 people. To achieve this style we incorporated a wall of glass tile and bar. A large sectional offers lots of pillows for movie watchers. Backlit movie posters on canvas add theatre ambience. Just add popcorn and you are good to go.
In this remodel the existing media room was attached to the home via a new vestibule and stairway. The entire room was resurfaced and revamped. We added thick wool carpeting for better acoustics, repainted top to bottom, added beautifully hand-carved custom wooden barn doors as well as a wet bar in the back of the room. A full wall of mosaic glass tile in the back of the media room is lit by LED tape lighting which is built-into the custom wood shelves. Warm tones of olive green, oranges, browns and golds as well as custom-built tables and barstools make this room feel like a “man-cave”. A custom designed bar height table that sits behind the sectional was commissioned to match the new barn doors. This bar table adds extra seating to the room. Adjacent the movie screen, a custom fabric panel was constructed and hides the media tower and cables. It matches the blackout Roman shades, which keep out light and nearly disappear into the wall. Photography by Erika Bierman



 West of Main Design
Christian Mackie
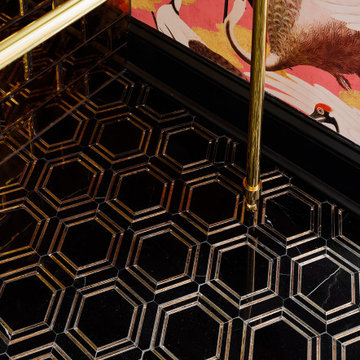
Inspiration for a small eclectic marble floor front door remodel in Ottawa
Inspiration for a small eclectic marble floor front door remodel in Ottawa



 Studio MAS Creative


Blue, herringbone tile at the corner fireplace with marble surround.
Example of a tuscan family room design with a corner fireplace and a tile fireplace
Example of a tuscan family room design with a corner fireplace and a tile fireplace

 Maison Valentina
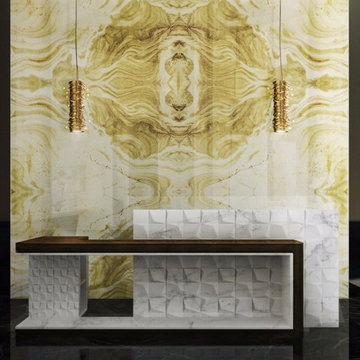
With its lighter tones, the Smoked Honey art panel will give a smooth yet elegant touch to any bathroom area. This art panel is based on the use of acrylic colors assortment and resin materials which blended with digital art and handmade techniques allows the creation of distinctive elements and repeated patterns. The art panels can be customized through graphic and handmade artistic touches and created in different sizes to create unique ambiences for the contemporary bathrooms.

19