
Search results for "Dark wood" in Home Design Ideas

 Open Range
Inspiration for a large contemporary master brown tile and porcelain tile beige floor drop-in bathtub remodel in Salt Lake City with shaker cabinets, an undermount sink, gray walls and dark wood cabinets

 Jim Misner Light Designs
These lighting pendants were made out of minnow baskets over linen shades and swagged from a common canopy.
Photo credit: Phillip Harris
Kitchen - rustic medium tone wood floor kitchen idea in San Francisco with an undermount sink, shaker cabinets, dark wood cabinets, stainless steel appliances, an island and mosaic tile backsplash
Kitchen - rustic medium tone wood floor kitchen idea in San Francisco with an undermount sink, shaker cabinets, dark wood cabinets, stainless steel appliances, an island and mosaic tile backsplash

 Jeanne Liem Architecture + Design
Built and Photographed by Master Builders SF.
Inspiration for a mid-sized contemporary single-wall dark wood floor and brown floor open concept kitchen remodel in San Francisco with flat-panel cabinets, dark wood cabinets, black backsplash, stainless steel appliances, an island, an undermount sink, marble countertops and white countertops
Inspiration for a mid-sized contemporary single-wall dark wood floor and brown floor open concept kitchen remodel in San Francisco with flat-panel cabinets, dark wood cabinets, black backsplash, stainless steel appliances, an island, an undermount sink, marble countertops and white countertops
Find the right local pro for your project

 German Kitchen Center
Kitchen - mid-sized contemporary l-shaped dark wood floor and brown floor kitchen idea in New York with flat-panel cabinets, dark wood cabinets, white backsplash, paneled appliances, an island, white countertops, an undermount sink, quartzite countertops and stone slab backsplash
 John Kraemer & Sons
Builder: John Kraemer & Sons | Architect: Murphy & Co . Design | Interiors: Twist Interior Design | Landscaping: TOPO | Photographer: Corey Gaffer

Inspiration for a mid-sized mediterranean medium tone wood floor and multicolored floor foyer remodel in Minneapolis with white walls
Inspiration for a mid-sized mediterranean medium tone wood floor and multicolored floor foyer remodel in Minneapolis with white walls
 Planning and Building, Inc

Large trendy l-shaped cement tile floor and beige floor open concept kitchen photo in Miami with an undermount sink, flat-panel cabinets, dark wood cabinets, multicolored backsplash, stainless steel appliances, quartz countertops, ceramic backsplash and two islands
 Fairfax & Sammons Architects
Photograph by Owen McGoldrick

Mid-sized tuscan formal and open concept concrete floor and gray floor living room photo in Miami with white walls, a standard fireplace, a wood fireplace surround and no tv
Mid-sized tuscan formal and open concept concrete floor and gray floor living room photo in Miami with white walls, a standard fireplace, a wood fireplace surround and no tv



 Kitchen Studio: Kansas City
This storage area features a bar sink and stainless accents to complement the adjacent kitchen. A special cabinet designed to house all of the homeowners electronics while charging or not in use was a must have. The new barn door in the background covers the laundry room in a stylish and fun way.
Matt Kocourek Photography
 Stoneridge Custom Development
Spin Photography

Mid-sized trendy l-shaped dark wood floor and brown floor open concept kitchen photo in Portland with flat-panel cabinets, dark wood cabinets, white backsplash, an undermount sink, solid surface countertops, stone slab backsplash, stainless steel appliances and an island
Mid-sized trendy l-shaped dark wood floor and brown floor open concept kitchen photo in Portland with flat-panel cabinets, dark wood cabinets, white backsplash, an undermount sink, solid surface countertops, stone slab backsplash, stainless steel appliances and an island
 Greenauer Design Group
Robert Granoff
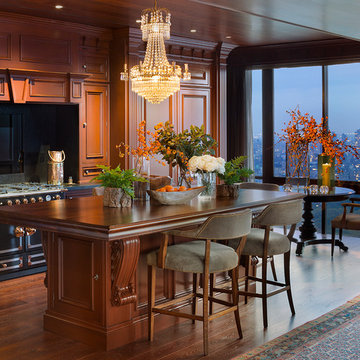
Inspiration for a timeless kitchen remodel in New York with recessed-panel cabinets and dark wood cabinets
Inspiration for a timeless kitchen remodel in New York with recessed-panel cabinets and dark wood cabinets

 SEK Architects

Large elegant u-shaped beige floor enclosed kitchen photo in Orange County with an undermount sink, raised-panel cabinets, dark wood cabinets, an island, white backsplash, stone tile backsplash and paneled appliances
 JEM Woodworking & Cabinets
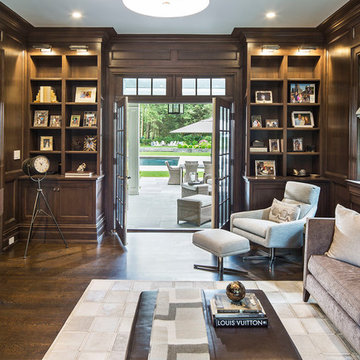
Rift Sawn White Oak Library/Den Bookcases and stoage. Right oak wall paneling and trim to match.
Inspiration for a large transitional dark wood floor and brown floor home office library remodel in New York with brown walls
Inspiration for a large transitional dark wood floor and brown floor home office library remodel in New York with brown walls


 Shelsi Lindquist Photography

Mountain style master dark wood floor and brown floor bedroom photo in Portland with beige walls

Large island style l-shaped porcelain tile and beige floor enclosed kitchen photo in Seattle with an undermount sink, flat-panel cabinets, medium tone wood cabinets, granite countertops, stainless steel appliances, a peninsula, gray backsplash, ceramic backsplash and multicolored countertops
 Greenauer Design Group
Robert Granoff
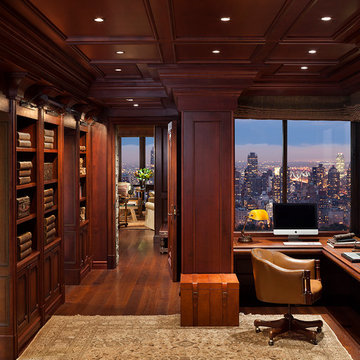
Inspiration for a timeless built-in desk home office remodel in Denver
Inspiration for a timeless built-in desk home office remodel in Denver

 Cabinet Innovations
All wall cabinets have mullion doors with gold highlighting and recessed bottoms for under cabinet lighting. The custom 60" hood is finished off with columns with burl inserts to either side. The island ends feature fluted turned posts with acanthus leaves and bun feet. Cabinets are Brookhaven, featuring the Winterhaven Raised door style with a Candlelight finish with Black Glaze on Maple.
Cabinet Innovations Copyright 2013 Don A. Hoffman

Sponsored
Sunbury, OH

J.Holderby - Renovations
Franklin County's Leading General Contractors - 2X Best of Houzz!
 EK Reedy Interiors, Inc.
Custom Home in Jackson Hole, WY
Paul Warchol Photography

Example of a mid-sized trendy formal and open concept dark wood floor and brown floor living room design in Other with a stone fireplace, white walls, a standard fireplace and no tv
Example of a mid-sized trendy formal and open concept dark wood floor and brown floor living room design in Other with a stone fireplace, white walls, a standard fireplace and no tv

 Interior Anthology
1920's Carriage House turned Guest Suite. Notable features include white ship-lap paneled walls with nod to 1920's with antique side table and chair.
Photography: Andrea Behrends
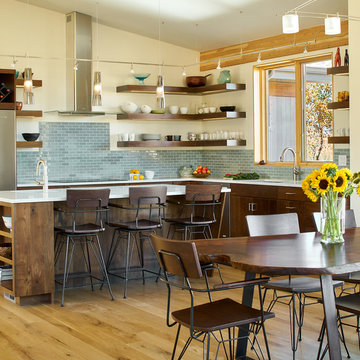
 TKP Architects
This Eclectic Contemporary House keeps a low profile amidst a bold and lively landscape. The home is made up of simple forms stitched together under shallow gable roofs that spread out, rather than stack up. Instead of trying to blend in like camouflage, or to assert itself with stark contrast, This ecelctic house uses bright materials and cheerful colors to compliment the sunny mood of its natural surroundings.
Photos by: David Patterson Photography
1