
Search results for "Dark cabinet" in Home Design Ideas

 WORKS by Jesse DeBenedictis, LLC
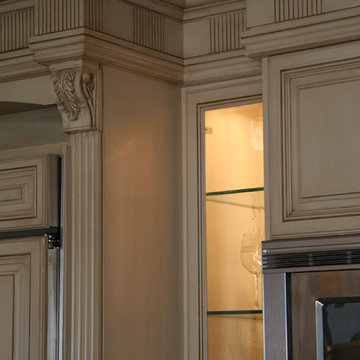
This close-up detail highlights the craftsmanship of custom cherry kitchen cabinetry in a Craftsman-style kitchen in Manchester, MA. The warm wood grain, recessed panel drawer fronts, and textured metal cabinet knobs emphasize the handcrafted quality and timeless design that define traditional Craftsman kitchen cabinetry.

Example of a beach style l-shaped dark wood floor open concept kitchen design in Miami with a farmhouse sink, shaker cabinets, white cabinets and an island

 Great Rooms Building Group
Mid-sized elegant bathroom photo in Chicago with an undermount sink and quartz countertops
Find the right local pro for your project

 Rochelle Silberman Design
This traditional home contained an outdated kitchen, eating area, powder room, pantry and laundry area. The spaces were reconfigured so that the kitchen occupied all of the space. What was once an opening into an under utilized hallway, became a pantry closet. A full bathroom was tucked behind the pantry into space from the breezeway.

 Jess Blackwell Photography
Photo by Jess Blackwell Photography
Bathroom - transitional bathroom idea in Denver
Bathroom - transitional bathroom idea in Denver

 Birdie Miller Designs
http://www.levimillerphotography.com/
Example of a mid-sized freestanding desk carpeted study room design in New York with brown walls, a standard fireplace and a wood fireplace surround
Example of a mid-sized freestanding desk carpeted study room design in New York with brown walls, a standard fireplace and a wood fireplace surround


Sponsored
Columbus, OH

Hope Restoration & General Contracting
Columbus Design-Build, Kitchen & Bath Remodeling, Historic Renovations

 Taylor Made Cabinets, Leominster MA
Angela Taylor, Taylor Made Cabinets of Leominster MA
Example of a mid-sized classic eat-in kitchen design in Boston with recessed-panel cabinets, white cabinets, stainless steel appliances and an island
Example of a mid-sized classic eat-in kitchen design in Boston with recessed-panel cabinets, white cabinets, stainless steel appliances and an island

 CabinetGlass.com
We only have the one close up photo... but they turned out really terrific. Sorry we could not put these cabinet inserts into their proper perspective to be seen at a distance.
In this photo, each panel measures - 11-7/8" x 23-7/8", so as you can see, we can create very detailed panels....
The glass colors and textures that were used were, the Blue Accents are Spectrum Glass - 533-3RR Deep Aqua Rough Rolled. The Gold Accents were Spectrum Glass - 111RR Dark Amber Rough Rolled. And the Background Glass was all Spectrum Glass - 100SN Seedy Clear Satin Seedy, which was run vertically.
We used our Dark Antique Patina Tiffany Leading to make the panel look a bit lighter in design... otherwise a traditional Lead Came, would have meant either a much " heavier " looking design, or we would have to eliminate some of the design..
 Quartz Co Surfaces
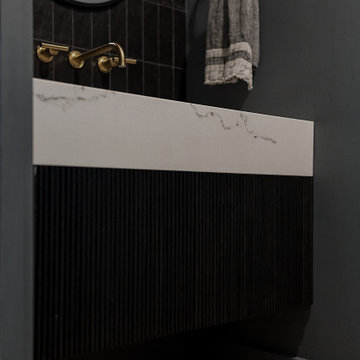
This modern powder room features a sleek mitered edge profile on a Calacatta inspired quartz countertop.
Example of a small transitional powder room design in Toronto with black cabinets, an integrated sink, quartz countertops, white countertops and a floating vanity
Example of a small transitional powder room design in Toronto with black cabinets, an integrated sink, quartz countertops, white countertops and a floating vanity


 User
Family room - mid-sized transitional open concept dark wood floor and brown floor family room idea in Portland with beige walls, a standard fireplace, a tile fireplace and a media wall




 Kuche+Cucina
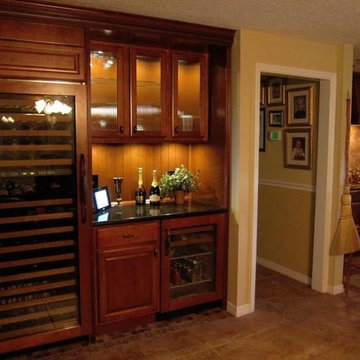
DOCA kitchen and wet bar with 4 finishes:
- Burl oak wood.
- Porcelain doors and drawers.
- Gunmetal gray color metallic lacquer doors and 2 hoods.
- Aluminum frame glass doors.
All, with Neolith porcelain counters and backsplash.
Built-in under-cabinet LED lights.
Julien sinks, with built-in sponge drawer.


 O'Hanlon Kitchen & Bath
AFTER PHOTO
Denise Welk was tired of her old, worn out kitchen. She was ready to add some excitement into her home! We removed her soffit and relocated her appliances. The cabinetry is our DeWils Custom Cabinet line. We used an inset door that sits flush with the faceframe of the cabinet. The finish is a black glaze over natural maple. We used Cambria quartz in Bellingham.
Photos by: Elliot Quintin



 TINEKE TRIGGS
Inspiration for a mid-sized transitional l-shaped dark wood floor and brown floor eat-in kitchen remodel in San Francisco with a farmhouse sink, recessed-panel cabinets, green cabinets, white backsplash, black appliances, solid surface countertops, porcelain backsplash and an island
239