
Search results for "Dark colored" in Home Design Ideas

 Reed Design Group
Example of a small trendy dark wood floor and brown floor entryway design in Denver with blue walls and a dark wood front door
 DsignVisual LLC
Cabinetry by Creative Woodworks, inc.
http://www.creativeww.com/

Example of a mid-sized trendy master white tile and marble tile porcelain tile and gray floor alcove shower design in Los Angeles with flat-panel cabinets, green cabinets, a one-piece toilet, white walls, an undermount sink, quartzite countertops, a hinged shower door and black countertops
Example of a mid-sized trendy master white tile and marble tile porcelain tile and gray floor alcove shower design in Los Angeles with flat-panel cabinets, green cabinets, a one-piece toilet, white walls, an undermount sink, quartzite countertops, a hinged shower door and black countertops
 Studio M Interiors

Open concept kitchen - large transitional l-shaped dark wood floor and brown floor open concept kitchen idea in Minneapolis with recessed-panel cabinets, white cabinets, gray backsplash, stainless steel appliances, an island, a double-bowl sink, granite countertops and ceramic backsplash
Find the right local pro for your project

 Jody Brown Architecture, pllc
Jody Brown Architecture, pllc.
Inspiration for a craftsman blue two-story gable roof remodel in Raleigh
Inspiration for a craftsman blue two-story gable roof remodel in Raleigh
 FormAndField
Vivian Johnson

Living room - mid-sized 1960s enclosed dark wood floor and brown floor living room idea in San Francisco with a bar, black walls, no fireplace and no tv
Living room - mid-sized 1960s enclosed dark wood floor and brown floor living room idea in San Francisco with a bar, black walls, no fireplace and no tv
 Redl World Class Kitchens
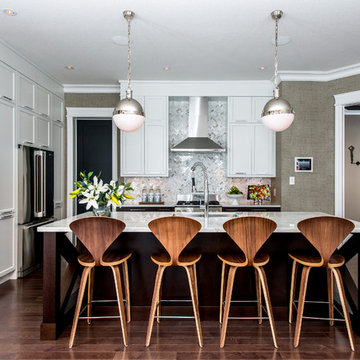
The details of this transitional style kitchen are what make it absolutely stunning. Cabinets are done in matte white lacquer and domestic rift oak veneer.
Design by Atmosphere Interior Design
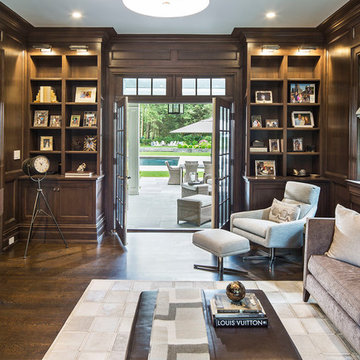
 JEM Woodworking & Cabinets
Rift Sawn White Oak Library/Den Bookcases and stoage. Right oak wall paneling and trim to match.
Inspiration for a large transitional dark wood floor and brown floor home office library remodel in New York with brown walls
Inspiration for a large transitional dark wood floor and brown floor home office library remodel in New York with brown walls

Sponsored
Columbus, OH

Hope Restoration & General Contracting
Columbus Design-Build, Kitchen & Bath Remodeling, Historic Renovations

 Lee Douglas Interiors
Inspiration for a country gray tile, brown tile and subway tile brown floor powder room remodel in Omaha with open cabinets, dark wood cabinets, a two-piece toilet, white walls, a console sink, wood countertops and gray countertops

 Wesley-Wayne Interiors, LLC
A silver vessel sink and a colorful floral countertop accent brighten the room. A vanity fitted from a piece of fine furniture and a custom backlit mirror function beautifully in the space. To add just the right ambiance, we added a decorative pendant light that's complemented by patterned grasscloth.
Design: Wesley-Wayne Interiors
Photo: Dan Piassick

 NITZAN DESIGN
NITZAN HOME COLLECTION
Family Room:
"KIKI" Sofa, "DALITH" 36" Ottomans, 24" "SQUARE" Tray, 18" "SQUARE Tray,
"NORBERT" Drink Table, "GROUPE" Cocktail Tables

 Burge Building Consultants
Mid-sized elegant concrete floor and gray floor powder room photo in Other with a two-piece toilet, gray walls and a pedestal sink
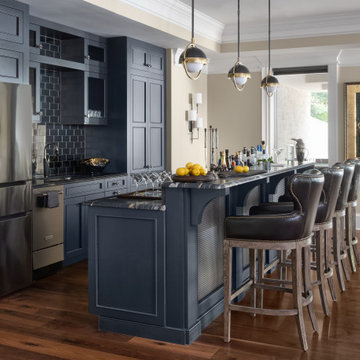


 User
UserKitchen - mediterranean u-shaped dark wood floor and brown floor kitchen idea in Portland with a farmhouse sink, shaker cabinets, gray cabinets, white backsplash, black appliances, an island and gray countertops

Sponsored
Fredericksburg, OH

High Point Cabinets
Columbus' Experienced Custom Cabinet Builder | 4x Best of Houzz Winner

 eMOD Construction Inc.
Inspiration for a contemporary home office remodel in Chicago with white walls

 KBE Design & Build
Inspiration for a large transitional l-shaped dark wood floor and brown floor kitchen remodel in Other with white cabinets, quartz countertops, gray backsplash, stainless steel appliances, an island, an undermount sink, shaker cabinets and stone tile backsplash

 Piperbear Designs
Large cottage l-shaped marble floor and gray floor kitchen photo in Wilmington with a farmhouse sink, shaker cabinets, blue cabinets, white backsplash, subway tile backsplash, an island, quartz countertops, black appliances and black countertops
 STEPHANIE BRADSHAW
Mary Neumann Photography

Transitional enclosed dining room photo in Baltimore with black walls and no fireplace
Transitional enclosed dining room photo in Baltimore with black walls and no fireplace


 Studio M Interiors

Inspiration for a mid-sized timeless open concept dark wood floor and brown floor family room remodel in Minneapolis with gray walls, a standard fireplace, a stone fireplace and a wall-mounted tv
 C. Raymond Davis & Sons

Kitchen - transitional u-shaped dark wood floor and brown floor kitchen idea in Other with an undermount sink, flat-panel cabinets, dark wood cabinets, gray backsplash, stainless steel appliances and an island

19