
Search results for "Dark gray accent tile" in Home Design Ideas

 Kitchen Associates
A rustic modern farmhouse kitchen located in Sherborn, MA. Design and installation by Kitchen Associates. Photo by Jeff Baumgart.
Kitchen - cottage medium tone wood floor kitchen idea in Boston with a farmhouse sink, recessed-panel cabinets, gray cabinets, marble countertops, stainless steel appliances, an island, brown backsplash and white walls
Kitchen - cottage medium tone wood floor kitchen idea in Boston with a farmhouse sink, recessed-panel cabinets, gray cabinets, marble countertops, stainless steel appliances, an island, brown backsplash and white walls
 Dura Supreme Cabinetry

This gray and transitional kitchen remodel bridges the gap between contemporary style and traditional style. The dark gray cabinetry, light gray walls, and white subway tile backsplash make for a beautiful, neutral canvas for the bold teal blue and yellow décor accented throughout the design.
Designer Gwen Adair of Cabinet Supreme by Adair did a fabulous job at using grays to create a neutral backdrop to bring out the bright, vibrant colors that the homeowners love so much.
This Milwaukee, WI kitchen is the perfect example of Dura Supreme's recent launch of gray paint finishes, it has been interesting to see these new cabinetry colors suddenly flowing across our manufacturing floor, destined for homes around the country. We've already seen an enthusiastic acceptance of these new colors as homeowners started immediately selecting our various shades of gray paints, like this example of “Storm Gray”, for their new homes and remodeling projects!
Dura Supreme’s “Storm Gray” is the darkest of our new gray painted finishes (although our current “Graphite” paint finish is a charcoal gray that is almost black). For those that like the popular contrast between light and dark finishes, Storm Gray pairs beautifully with lighter painted and stained finishes.
Request a FREE Dura Supreme Brochure Packet:
http://www.durasupreme.com/request-brochure
 Kinkaid Construction
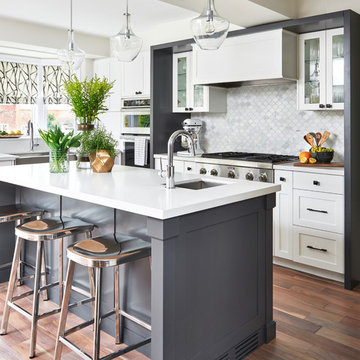
Trendy l-shaped dark wood floor and brown floor kitchen photo in Toronto with a farmhouse sink, shaker cabinets, white cabinets, white backsplash, stainless steel appliances and an island
Find the right local pro for your project

 Workshop11
Photos by Shawn Lortie Photography
Example of a mid-sized trendy master gray tile and porcelain tile porcelain tile and gray floor walk-in shower design in DC Metro with gray walls, solid surface countertops, medium tone wood cabinets and an undermount sink
Example of a mid-sized trendy master gray tile and porcelain tile porcelain tile and gray floor walk-in shower design in DC Metro with gray walls, solid surface countertops, medium tone wood cabinets and an undermount sink
 Spaces Inc

Living room - mid-sized modern formal and open concept medium tone wood floor living room idea in Minneapolis with beige walls, a ribbon fireplace, a tile fireplace and a wall-mounted tv

 k YODER design
A second floor bathroom features floating, wall-mounted cabinetry and toilet to create a spacious feel by keeping the floor space free. Nublano Silver marble accent tile highlights the wall niche. Photograph © Jeffrey Totaro.

 Erin Paige Pitts Interiors
Example of a trendy single-wall dark wood floor wet bar design in Miami with flat-panel cabinets, dark wood cabinets, gray backsplash and mosaic tile backsplash



Example of a small classic 3/4 gray tile, white tile and ceramic tile cement tile floor alcove bathtub design in San Francisco with an undermount sink, marble countertops, furniture-like cabinets, blue cabinets, a two-piece toilet and white walls

Inspiration for a transitional gray tile and beige tile powder room remodel in Miami with furniture-like cabinets, dark wood cabinets, gray walls and a vessel sink
 Stéphanie Fortier Design
Bodoum Photographie

Inspiration for a mid-sized contemporary master gray tile and porcelain tile porcelain tile and gray floor freestanding bathtub remodel in Montreal with flat-panel cabinets, dark wood cabinets, a one-piece toilet, gray walls, an undermount sink, quartzite countertops and white countertops
Inspiration for a mid-sized contemporary master gray tile and porcelain tile porcelain tile and gray floor freestanding bathtub remodel in Montreal with flat-panel cabinets, dark wood cabinets, a one-piece toilet, gray walls, an undermount sink, quartzite countertops and white countertops

Trendy gray tile gray floor alcove shower photo in Chicago with flat-panel cabinets, dark wood cabinets, gray walls, an integrated sink and a hinged shower door
 MY General Construction Inc.

Bedroom - mid-sized 1950s master porcelain tile bedroom idea in Los Angeles with gray walls and no fireplace

 Custom Stone Interiors LLC
Example of a transitional u-shaped dark wood floor and brown floor eat-in kitchen design in Minneapolis with an undermount sink, recessed-panel cabinets, gray cabinets, white backsplash, stone slab backsplash, paneled appliances, an island and white countertops



 USI Design & Remodeling
Huge elegant l-shaped dark wood floor and brown floor kitchen photo in Dallas with an island, a double-bowl sink, recessed-panel cabinets, black cabinets, gray backsplash and paneled appliances

 place architecture:design
The shape of the angled porch-roof, sets the tone for a truly modern entryway. This protective covering makes a dramatic statement, as it hovers over the front door. The blue-stone terrace conveys even more interest, as it gradually moves upward, morphing into steps, until it reaches the porch.
Porch Detail
The multicolored tan stone, used for the risers and retaining walls, is proportionally carried around the base of the house. Horizontal sustainable-fiber cement board replaces the original vertical wood siding, and widens the appearance of the facade. The color scheme — blue-grey siding, cherry-wood door and roof underside, and varied shades of tan and blue stone — is complimented by the crisp-contrasting black accents of the thin-round metal columns, railing, window sashes, and the roof fascia board and gutters.
This project is a stunning example of an exterior, that is both asymmetrical and symmetrical. Prior to the renovation, the house had a bland 1970s exterior. Now, it is interesting, unique, and inviting.
Photography Credit: Tom Holdsworth Photography
Contractor: Owings Brothers Contracting
 studio | TRACE, pllc
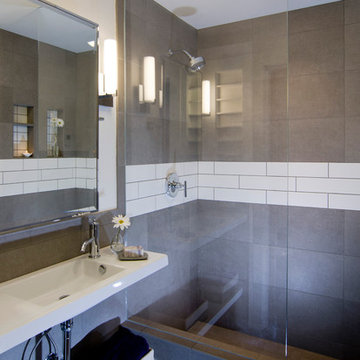
Inspiration for a small modern 3/4 ceramic tile and gray tile ceramic tile and gray floor doorless shower remodel in Cincinnati with white cabinets, white walls, a wall-mount sink, open cabinets and quartz countertops
 Castle Design
Alise O'Brien
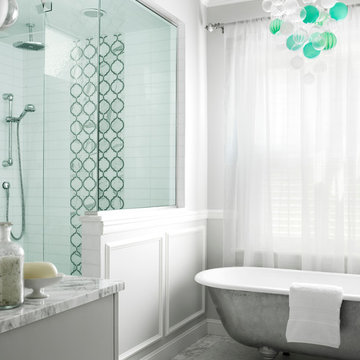
Example of a transitional white tile claw-foot bathtub design in St Louis with gray cabinets and gray walls
Example of a transitional white tile claw-foot bathtub design in St Louis with gray cabinets and gray walls

Sponsored
Fredericksburg, OH

High Point Cabinets
Columbus' Experienced Custom Cabinet Builder | 4x Best of Houzz Winner

 DDK Kitchen Design Group
Welcome to this sophisticated kitchen full of grey tones. The perimeter is a soft white with a grey brushstroke while the island is a rich grey with an onyx brushstoke. The contrast is subtle and beautiful. This is a 48" Wolf range and two sub zero tower refrigeration units. One a freezer one a refrigerator. Glass doors cabinets are lit up and show off some family coins treasured by the family.
The butlers pantry shines bright and adds to the elegance of the kitchen. Photographs by Mike Kaskel. Cabinets by Decora Elite

 User
UserExample of a small minimalist master white tile and ceramic tile marble floor drop-in bathtub design in DC Metro with an integrated sink, flat-panel cabinets, dark wood cabinets, solid surface countertops, a bidet and gray walls

 Sanctuary Kitchen and Bath Design
Susan Brenner
Mid-sized cottage 3/4 white tile and subway tile ceramic tile and white floor alcove shower photo in Denver with flat-panel cabinets, blue cabinets, a two-piece toilet, gray walls, a vessel sink, wood countertops and brown countertops
Mid-sized cottage 3/4 white tile and subway tile ceramic tile and white floor alcove shower photo in Denver with flat-panel cabinets, blue cabinets, a two-piece toilet, gray walls, a vessel sink, wood countertops and brown countertops
30