
Search results for "Dark handrail" in Home Design Ideas

 South Coast Woodworks
Inspiration for a mid-sized timeless formal and open concept concrete floor and beige floor living room remodel in Orange County with beige walls, a standard fireplace, a stone fireplace and a wall-mounted tv
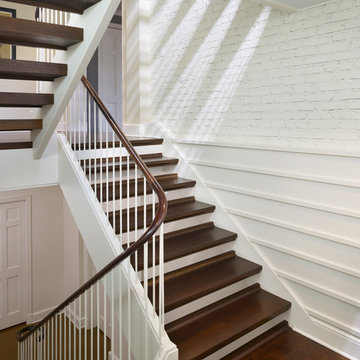
 Muse | Kirwan Architects
A previous stair near the front door was relocated to create a more generous entry hall. The new stair is designed as a connection between the existing residence and the new addition. Eight skylight/laylights and a glass-block wall allow this stair to light the center of the new floor plan.
Photo by Alan Karchner
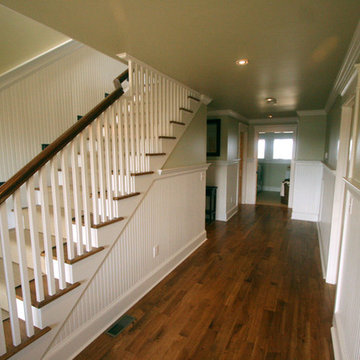
 Albemarle Contracting Services
Inspiration for a mid-sized coastal wooden straight staircase remodel in Other with painted risers
Find the right local pro for your project

 Sally Noble Architect, LLC
Second floor library.
Example of a mid-sized classic carpeted and beige floor hallway design in Cincinnati with gray walls
Example of a mid-sized classic carpeted and beige floor hallway design in Cincinnati with gray walls
 Take2 Custom Remodeling
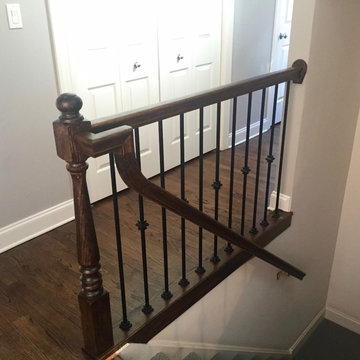
Staircase - mid-sized traditional wooden u-shaped metal railing staircase idea in Chicago with wooden risers
 Christian Zapatka Architect, PLLC
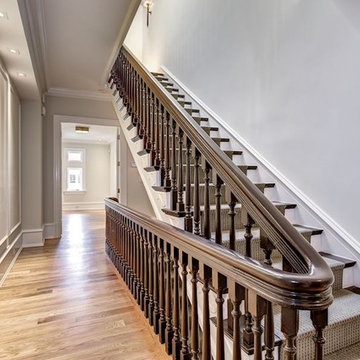
Staircase - large traditional wooden straight wood railing staircase idea in DC Metro with painted risers
 Memar Interiors Inc
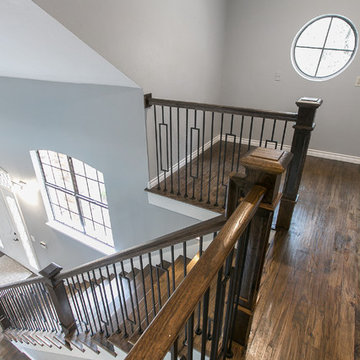
Mid-sized transitional wooden straight mixed material railing staircase photo in Dallas with painted risers


 Peak Construction & Development, LLC
Peak Construction & Remodeling, Inc.
Orland Park, IL (708) 516-9816

Large transitional open concept dark wood floor and gray floor living room photo in Chicago with gray walls and no fireplace
Large transitional open concept dark wood floor and gray floor living room photo in Chicago with gray walls and no fireplace

 Architectural Collaborative
Inspiration for a large timeless medium tone wood floor and brown floor hallway remodel in Atlanta with blue walls
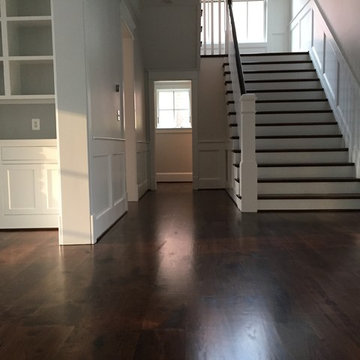
 Magni Flooring
Huge mountain style wooden spiral wood railing staircase photo in DC Metro with painted risers
 Take2 Custom Remodeling
Staircase - mid-sized traditional wooden u-shaped metal railing staircase idea in Chicago with wooden risers

 MWA, Inc.
Mid-sized mountain style gender-neutral carpeted and beige floor kids' room photo in Sacramento with beige walls
 Memar Interiors Inc
Example of a mid-sized transitional wooden straight mixed material railing staircase design in Dallas with painted risers



 Studio Geiger Architecture
Inspiration for a small transitional wooden u-shaped cable railing staircase remodel in New York with wooden risers

 Schlabach Woodworks
Staircase - large traditional wooden spiral staircase idea in Cleveland with wooden risers
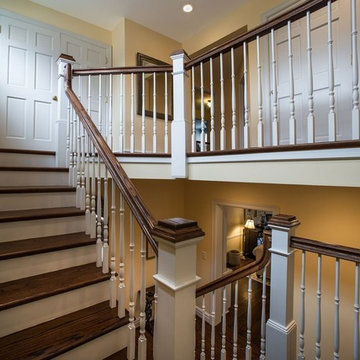
 HomeMatters Design Build
Example of a mid-sized classic wooden u-shaped wood railing staircase design in St Louis with painted risers
 Renewal by Andersen of Knoxville

Inspiration for a large contemporary backyard patio remodel in Other with decking and no cover


 Brent Cornman Construction Inc.
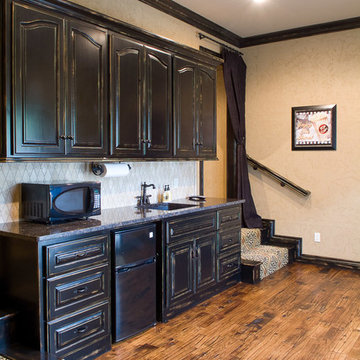
Basement - large traditional look-out dark wood floor and beige floor basement idea in Oklahoma City with beige walls
 Liggero Architecture, LLC

This is a photo of the three part archway leading into the two story great room.....Originally this was just a large opening. By adding this assembly, we created order and presented a beautiful entry feature, announcing that you are walking into a special space. The knee wall arches allow for an open feel and of course match all of the other millwork details throughout the first floor. The cabinet seen through the archway is the great room oversized TV unit, with storage left & right side.
 Sanctuary Homes and Remodeling
Jennifer Thornhill
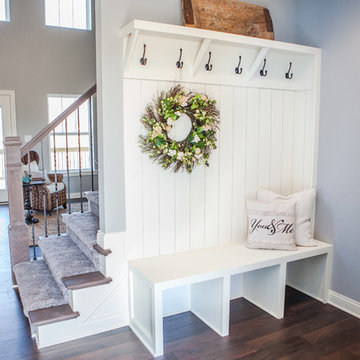
Inspiration for a mid-sized cottage dark wood floor foyer remodel in Louisville with gray walls
Inspiration for a mid-sized cottage dark wood floor foyer remodel in Louisville with gray walls
4