
Search results for "Dark purple" in Home Design Ideas

 User
UserRyann Ford
Bedroom - large transitional master dark wood floor bedroom idea in Austin with gray walls
Bedroom - large transitional master dark wood floor bedroom idea in Austin with gray walls
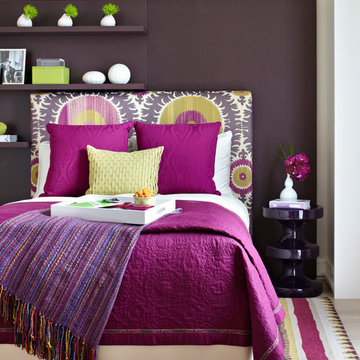
 Jessica Lagrange Interiors
City Retreat, Jessica Lagrange Interiors LLC, Photos by Tom Rossiter and Werner Straube
Inspiration for a mid-sized contemporary guest carpeted bedroom remodel in Chicago
Inspiration for a mid-sized contemporary guest carpeted bedroom remodel in Chicago

 Lisa Scheff Designs
This open concept Family Room pulled inspiration from the purple accent wall. We emphasized the 12 foot ceilings by raising the drapery panels above the window, added motorized Hunter Douglas Silhouettes to the windows, and pops of purple and gold throughout.
Find the right local pro for your project

 Freestyle Interiors
Seated home bar - mid-sized contemporary u-shaped seated home bar idea in Miami with an undermount sink, glass-front cabinets and dark wood cabinets

 Stephanie Wohlner Design
Family room - transitional enclosed family room idea in Chicago with brown walls

 SURROUNDS Landscape Architecture + Construction
Photography: Morgan Howarth. Landscape Architect: Howard Cohen, Surrounds Inc.
Large elegant backyard concrete paver and rectangular lap pool house photo in DC Metro
Large elegant backyard concrete paver and rectangular lap pool house photo in DC Metro

 Highland Builders LLC
Powder room with glam geometric wallpaper complimented with a vessel sink rustic vanity with riveted hardware. Counter top is quartz Viatera - Truffle. Mirror framed wall mirror.
Ryan Hainey

Sponsored
Columbus, OH

Wannemacher Interiors
Customized Award-Winning Interior Design Solutions in Franklin Cnty OH
 Valerie Grant Interiors
Peter Rymwid

Large elegant dark wood floor enclosed dining room photo in New York with beige walls, a standard fireplace and a stone fireplace
Large elegant dark wood floor enclosed dining room photo in New York with beige walls, a standard fireplace and a stone fireplace
 Breeze Giannasio Interiors
Stacy Zurin Goldberg

Inspiration for a large transitional galley dark wood floor eat-in kitchen remodel in DC Metro with a single-bowl sink, shaker cabinets, white cabinets, soapstone countertops, white backsplash, stone slab backsplash, black appliances and an island
Inspiration for a large transitional galley dark wood floor eat-in kitchen remodel in DC Metro with a single-bowl sink, shaker cabinets, white cabinets, soapstone countertops, white backsplash, stone slab backsplash, black appliances and an island
 SITE STRUCTURES LANDSCAPE INC
SITE STRUCTURES LANDSCAPE INC
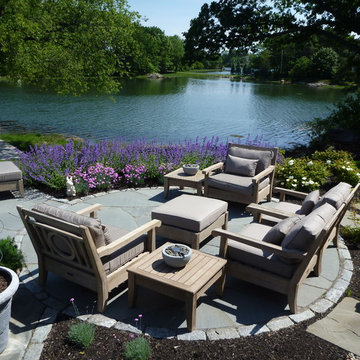
Inspiration for a timeless backyard stone patio remodel in Portland Maine with no cover
Inspiration for a timeless backyard stone patio remodel in Portland Maine with no cover
 Spectrum Interior Design, Inc.

Example of a mid-sized classic medium tone wood floor and brown floor great room design in San Francisco with purple walls and no fireplace

 Coastal Home Photography, llc
Inspiration for a contemporary medium tone wood floor and yellow floor bedroom remodel in Tampa with brown walls

 Purple Cherry Architecture & Interiors
Open-plan family room and kitchen featuring coffered ceilings and expansive water views flow harmoniously together. David Burroughs
Example of a classic formal and open concept medium tone wood floor living room design in Baltimore with white walls
Example of a classic formal and open concept medium tone wood floor living room design in Baltimore with white walls

Sponsored
Fredericksburg, OH

High Point Cabinets
Columbus' Experienced Custom Cabinet Builder | 4x Best of Houzz Winner

 Betsy Bassett Interiors
This new kitchen design was created to eliminate dog pens. An L-shaped design allowed for a dog den base cabinet to be incorporated into the kitchen layout.
Photo Credit: Betsy Bassett
 SB Architects Inc.
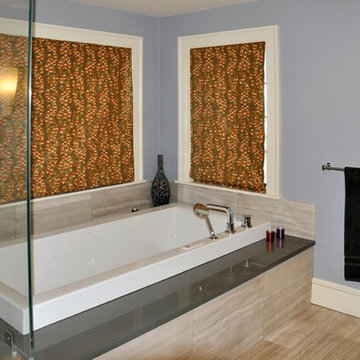
Bathtub in the master bathroom
Inspiration for a large transitional master gray tile and porcelain tile porcelain tile bathroom remodel in Boston with a vessel sink, flat-panel cabinets, dark wood cabinets, solid surface countertops, an undermount tub and purple walls
Inspiration for a large transitional master gray tile and porcelain tile porcelain tile bathroom remodel in Boston with a vessel sink, flat-panel cabinets, dark wood cabinets, solid surface countertops, an undermount tub and purple walls
 27 Diamonds Interior Design

Design by 27 Diamonds Interior Design
www.27diamonds.com
Inspiration for a mid-sized transitional open concept brown floor and dark wood floor family room remodel in Orange County with gray walls and a media wall
Inspiration for a mid-sized transitional open concept brown floor and dark wood floor family room remodel in Orange County with gray walls and a media wall
 Custom Design & Construction
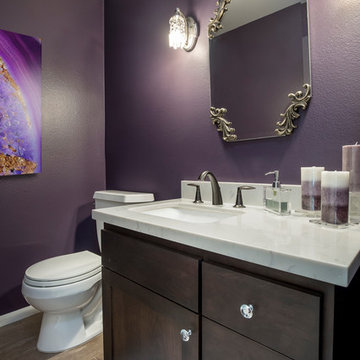
This Playa Del Rey, CA. design / build project began after our client had a terrible flood ruin her kitchen. In truth, she had been unhappy with her galley kitchen prior to the flood. She felt it was dark and deep with poor air conditioning circulating through it. She enjoys entertaining and hosting dinner parties and felt that this was the perfect opportunity to reimagine her galley kitchen into a space that would reflect her lifestyle. Since this is a condominium, we decided the best way to open up the floorplan was to wrap the counter around the wall into the dining area and make the peninsula the same height as the work surface. The result is an open kitchen with extensive counter space. Keeping it light and bright was important but she also wanted some texture and color too. The stacked stone backsplash has slivers of glass that reflect the light. Her vineyard palette was tied into the backsplash and accented by the painted walls. The floating glass shelves are highlighted with LED lights on a dimmer switch. We were able to space plan to incorporate her wine rack into the peninsula. We reconfigured the HVAC vent so more air circulated into the far end of the kitchen and added a ceiling fan. This project also included replacing the carpet and 12X12 beige tile with some “wood look” porcelain tile throughout the first floor. Since the powder room was receiving new flooring our client decided to add the powder room project which included giving it a deep plum paint job and a new chocolate cherry vanity. The white quartz counter and crystal hardware balance the dark hues in the wall and vanity.

Sponsored
Fredericksburg, OH
High Point Cabinets
Columbus' Experienced Custom Cabinet Builder | 4x Best of Houzz Winner
 Natural Path Landscaping

Here is the front entrance. The granite landing measures 7'x4' and the walkway is full color, natural cleft bluestone.
Photo of a large traditional full sun front yard concrete paver garden path in Boston for spring.
Photo of a large traditional full sun front yard concrete paver garden path in Boston for spring.
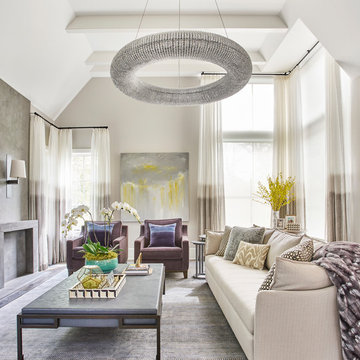
 Michael Abraham Architecture
Interior Design - Elizabeth Krueger Design
Photos - Mike Schwartz
Inspiration for a transitional formal living room remodel in Chicago with beige walls
Inspiration for a transitional formal living room remodel in Chicago with beige walls
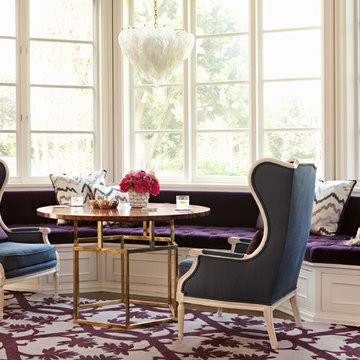
 Jackson Paige Interiors, Inc.
William Hefner Architecture, Karyn Milet Photography
Example of a transitional dark wood floor family room design in Los Angeles with beige walls
Example of a transitional dark wood floor family room design in Los Angeles with beige walls
27