
Search results for "Dark purple" in Home Design Ideas

 Regan Wood Photography
Transitional dark wood floor bedroom photo in New York with purple walls and no fireplace

 RAHokanson Photography
Rolfe Hokanson
Kids' bedroom - bedroom traditional girl dark wood floor kids' bedroom idea in Chicago with purple walls
Kids' bedroom - bedroom traditional girl dark wood floor kids' bedroom idea in Chicago with purple walls
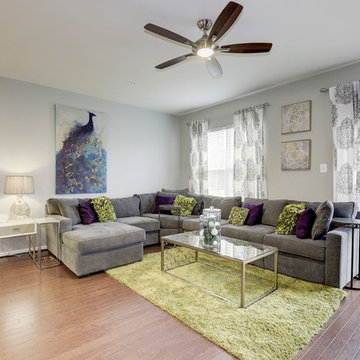
 Kwame Joseph Licensed Realtor DC & MD
2 yr old beautifully appointed end unit townhome is built to please. Three generous size bedrooms, 2 full bathrooms and 2 half bathrooms. Impress your guess and family with a new deck ideal for entertaining. This impressive home flaunts hardwood floors on the main level with amazing open space for entertaining. Ask agent about furniture being included. Most Furniture will convey.
Find the right local pro for your project
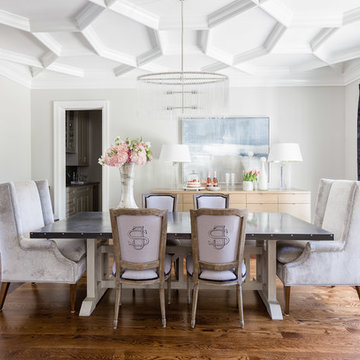
 Austin Bean Design Studio
Alyssa Rosenheck
Example of a transitional dark wood floor and brown floor dining room design with gray walls
Example of a transitional dark wood floor and brown floor dining room design with gray walls
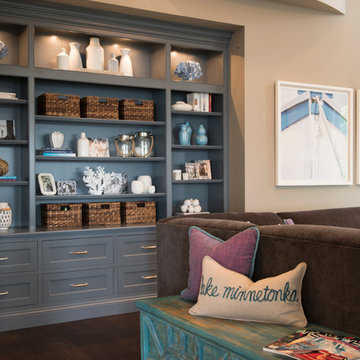
 Studio M Interiors
Scott Amundson
Example of a mid-sized transitional open concept dark wood floor and brown floor family room design in Minneapolis with no fireplace and no tv
Example of a mid-sized transitional open concept dark wood floor and brown floor family room design in Minneapolis with no fireplace and no tv
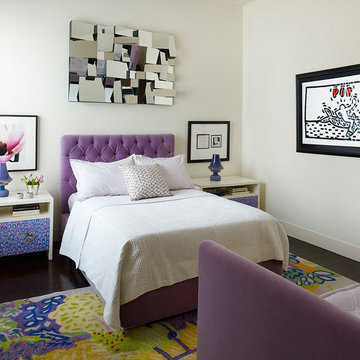
 CAHLIN DESIGN GROUP
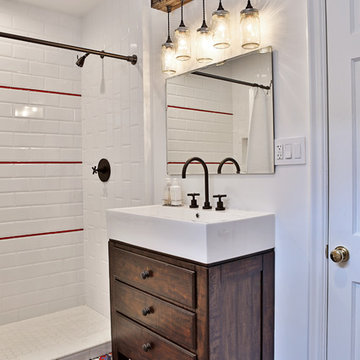
Mid-sized tuscan 3/4 red tile, white tile and subway tile ceramic tile and multicolored floor alcove shower photo in Miami with flat-panel cabinets, dark wood cabinets, white walls and a vessel sink

Sponsored
Fredericksburg, OH

High Point Cabinets
Columbus' Experienced Custom Cabinet Builder | 4x Best of Houzz Winner

 Laura Waxman Interior Designs
Lisa Cranshaw Photography
Bedroom - transitional dark wood floor and brown floor bedroom idea in Boston with beige walls
Bedroom - transitional dark wood floor and brown floor bedroom idea in Boston with beige walls

 MICHAEL MITCHELL
Example of a transitional l-shaped dark wood floor and black floor kitchen design in Charleston with raised-panel cabinets, gray cabinets, black backsplash, mosaic tile backsplash, stainless steel appliances, an island and gray countertops

 Jefferson Door Company
Home was built by Olde Orleans, Inc in Covington La. Jefferson Door supplied the custom 10 foot tall Mahogany exterior doors, 9 foot tall interior doors, windows (Krestmart), moldings, columns (HB&G) and door hardware (Emtek).
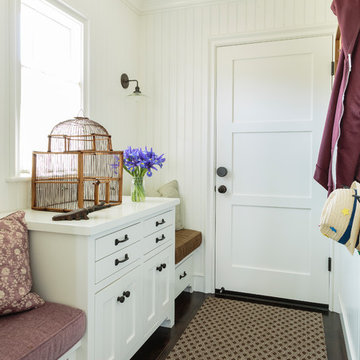
 Alison Kandler Interior Design
Mark Lohman
Inspiration for a small timeless dark wood floor and brown floor hallway remodel in Los Angeles with white walls
Inspiration for a small timeless dark wood floor and brown floor hallway remodel in Los Angeles with white walls
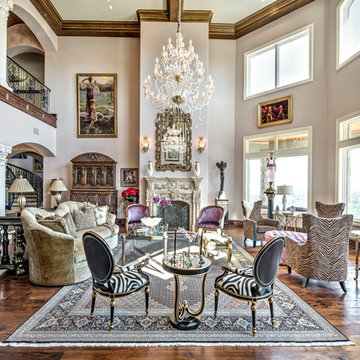
 Charles Martin Custom Homes
entry foyer
Living room - huge mediterranean formal and open concept dark wood floor and brown floor living room idea in Austin with purple walls, a black front door, a standard fireplace, a stone fireplace and no tv
Living room - huge mediterranean formal and open concept dark wood floor and brown floor living room idea in Austin with purple walls, a black front door, a standard fireplace, a stone fireplace and no tv

 Laura Hull Photography
Interior Design: Ryan White Designs
Example of an eclectic master bathroom design in Los Angeles with flat-panel cabinets, dark wood cabinets, an undermount tub, white walls and an undermount sink
Example of an eclectic master bathroom design in Los Angeles with flat-panel cabinets, dark wood cabinets, an undermount tub, white walls and an undermount sink


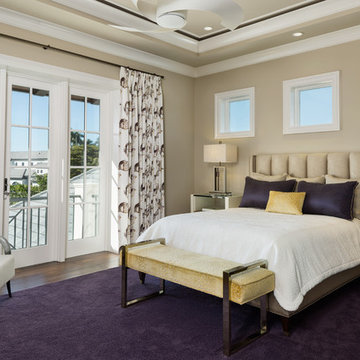
 Collins DuPont Design Group
Interior Design by Sherri DuPont
Photography by Lori Hamilton
Example of a mid-sized transitional guest brown floor and dark wood floor bedroom design in Miami with beige walls
Example of a mid-sized transitional guest brown floor and dark wood floor bedroom design in Miami with beige walls
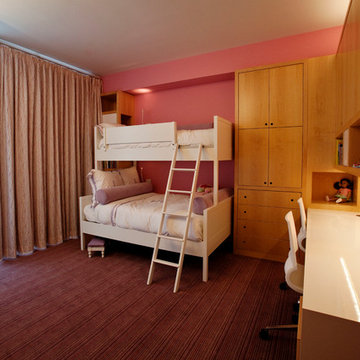
 A2 Architect, PC
Project professionals: Proline Finishing Corp., Weitzman Halpern Interior Design, Elephants Custom Furniture, Inc., Staci Ruiz Lighting Consultant
Example of a trendy girl kids' room design in New York
Example of a trendy girl kids' room design in New York

 User
UserAn elegant reach-in closet in a rich dark wood tone, contrasted by brushed nickel hardware
Small elegant women's light wood floor reach-in closet photo in Boston with raised-panel cabinets and dark wood cabinets
Small elegant women's light wood floor reach-in closet photo in Boston with raised-panel cabinets and dark wood cabinets

 Erika Bonnell Interiors
Benjamin Moore's Amorous covers the walls and trim of the dining room complementing the lavender hues in the area rug and drapery fabric. A flower drop chandelier adds to the glamour of the space.



 Taconic Builders Inc
Architect: Steven Harris Architects
Photo Credit: Scott Frances
Trendy master dark wood floor bedroom photo in New York with purple walls and no fireplace
Trendy master dark wood floor bedroom photo in New York with purple walls and no fireplace

 Penny Black Interiors LLC.
The architecture of this mid-century ranch in Portland’s West Hills oozes modernism’s core values. We wanted to focus on areas of the home that didn’t maximize the architectural beauty. The Client—a family of three, with Lucy the Great Dane, wanted to improve what was existing and update the kitchen and Jack and Jill Bathrooms, add some cool storage solutions and generally revamp the house.
We totally reimagined the entry to provide a “wow” moment for all to enjoy whilst entering the property. A giant pivot door was used to replace the dated solid wood door and side light.
We designed and built new open cabinetry in the kitchen allowing for more light in what was a dark spot. The kitchen got a makeover by reconfiguring the key elements and new concrete flooring, new stove, hood, bar, counter top, and a new lighting plan.
Our work on the Humphrey House was featured in Dwell Magazine.

 LDC Homes
Bedroom - mid-sized craftsman guest dark wood floor bedroom idea in Chicago with purple walls and no fireplace
28