
Search results for "Dark purple" in Home Design Ideas

 Fougeron Architecture FAIA
Photo by Joe Fletcher
Artwork on Wall by Christopher Winter ("Songs of Innocence I")
Inspiration for a contemporary formal gray floor and concrete floor living room remodel in San Francisco with white walls, a two-sided fireplace and no tv
Inspiration for a contemporary formal gray floor and concrete floor living room remodel in San Francisco with white walls, a two-sided fireplace and no tv

Example of a transitional blue tile black floor powder room design with flat-panel cabinets, white walls, an undermount sink and white countertops

 C.E. Rensberger & Family Builder
Large country open concept medium tone wood floor dining room photo in Baltimore with white walls
Find the right local pro for your project

 Tate Interiors
Longviews Studios, Inc.
Example of a large mountain style wooden l-shaped staircase design with wooden risers
Example of a large mountain style wooden l-shaped staircase design with wooden risers

 Ryan Fung Photography
Ryan Fung Photography
Example of a small trendy white tile and subway tile powder room design in Toronto with flat-panel cabinets, white cabinets, white walls, an integrated sink and white countertops
Example of a small trendy white tile and subway tile powder room design in Toronto with flat-panel cabinets, white cabinets, white walls, an integrated sink and white countertops

 Kitchen Mart
Example of a large transitional master porcelain tile and brown floor drop-in bathtub design in Sacramento with flat-panel cabinets, dark wood cabinets, a two-piece toilet, purple walls, an undermount sink, quartz countertops, a hinged shower door and brown countertops
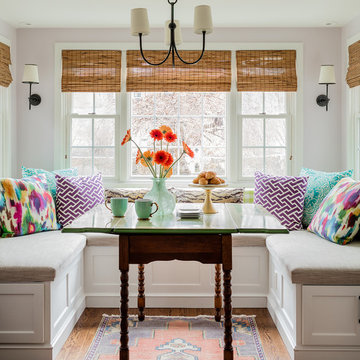
 Robin Gannon Interiors
Michael J. Lee Photography
Enclosed dining room - transitional dark wood floor and brown floor enclosed dining room idea in Boston with purple walls
Enclosed dining room - transitional dark wood floor and brown floor enclosed dining room idea in Boston with purple walls

Sponsored
Delaware, OH

Buckeye Basements, Inc.
Central Ohio's Basement Finishing ExpertsBest Of Houzz '13-'21

 Ann Lowengart Interiors
The family living in this shingled roofed home on the Peninsula loves color and pattern. At the heart of the two-story house, we created a library with high gloss lapis blue walls. The tête-à-tête provides an inviting place for the couple to read while their children play games at the antique card table. As a counterpoint, the open planned family, dining room, and kitchen have white walls. We selected a deep aubergine for the kitchen cabinetry. In the tranquil master suite, we layered celadon and sky blue while the daughters' room features pink, purple, and citrine.
 Kitchen Mart
Inspiration for a large transitional master porcelain tile and brown floor drop-in bathtub remodel in Sacramento with flat-panel cabinets, dark wood cabinets, a two-piece toilet, purple walls, an undermount sink, quartz countertops, a hinged shower door and brown countertops
 Kitchen Mart
Inspiration for a large transitional master porcelain tile and brown floor drop-in bathtub remodel in Sacramento with flat-panel cabinets, dark wood cabinets, a two-piece toilet, purple walls, an undermount sink, quartz countertops, a hinged shower door and brown countertops

 Minta Bell Design Group
Michael Zirkle
Inspiration for a mid-sized timeless medium tone wood floor enclosed dining room remodel in Raleigh with multicolored walls
Inspiration for a mid-sized timeless medium tone wood floor enclosed dining room remodel in Raleigh with multicolored walls
 RAHokanson Photography
Rolfe Hokanson

Kids' bedroom - bedroom traditional girl dark wood floor kids' bedroom idea in Chicago with purple walls
Kids' bedroom - bedroom traditional girl dark wood floor kids' bedroom idea in Chicago with purple walls
 Robert Kaner Interior Design
Tom Powel Imaging

Example of a mid-sized and bedroom trendy girl carpeted and purple floor kids' bedroom design in New York with gray walls
Example of a mid-sized and bedroom trendy girl carpeted and purple floor kids' bedroom design in New York with gray walls

Sponsored
Fredericksburg, OH

High Point Cabinets
Columbus' Experienced Custom Cabinet Builder | 4x Best of Houzz Winner
 Tina Mellino- ZIA INTERIORS
Dino Tonn
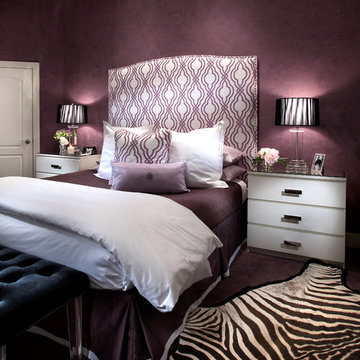
Inspiration for a mid-sized contemporary master carpeted bedroom remodel in Phoenix with purple walls
Inspiration for a mid-sized contemporary master carpeted bedroom remodel in Phoenix with purple walls

 Urban Evolutions
This Farmhouse Style Napa cabin features vaulted ceilings and walls cladded with our patina pine, sourced from century-old barn boards with original weathering and saw marks. The wood used here was reclaimed from a Wisconsin dairy barn. Also incorporated in the design are nearly 2,000 board feet of our interior rough pine trim.
Situated in the center of wine country, this cabin in the woods was designed by Wade Design Architects.

 Highmark Builders
Professionally Staged by Ambience at Home http://ambiance-athome.com/
Professionally Photographed by SpaceCrafting http://spacecrafting.com
 Breeze Giannasio Interiors
Stacey Zarin Goldberg, Aidan Design
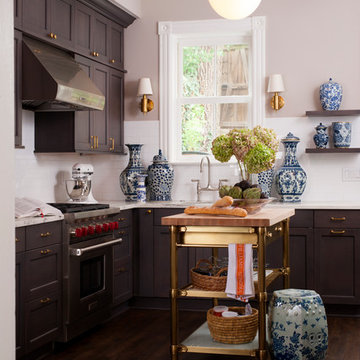
Example of a classic kitchen design in DC Metro
Example of a classic kitchen design in DC Metro




45