
Search results for "Dark wood ceiling beams" in Home Design Ideas

 Design Creative
For an 1890s-era property in Northborough, Massachusetts, we completely revitalized the kitchen to be a beautiful gathering spot for a busy family. The homeowners wanted to ensure the space paid homage to the heritage style of the home while maintaining an open and minimalist aesthetic.
To that end, we removed all the wall cabinets and incorporated most of the storage in the base cabinets. The simple Shaker-style doors with brass hardware fit perfectly into the design, with the painted green and natural rustic walnut cabinets offering a gorgeous contrast to the white cabinets. To further transform the kitchen, we added more windows to the previously dark, enclosed space. The ceiling beams are reclaimed wood beams from a mill building in the area and complement the custom walnut butcher block and rustic walnut glass wall cabinet. Another unique feature is the weathered, matte soapstone finish of the black granite on the countertops rather than the more typical polished effect.

 Renee Streett
The master bedroom. Renovations include: new paint, new fireplace stone mosaic tile and hearth, wood ceiling beams, handscraped hardwood floors, new lighting (Drexel Heritage chandelier), new trim, and several floor plan changes (doors moved, etc.). The headboard and tv console were custom pieces for the space. The TV has a 24" articulating arm recessed into the wall for a flush mount. The bedside dressers were custom-painted for the space. The picture ledges are from Ikea and feature European cathedral photography by Renee Streett. Rug is a faux sheepskin from Home Decorators' Collection. Photo by Renee Streett, Domus Aurea Photography & Design

 Miyuki Yamaguchi Design Studio
Example of a mid-sized transitional u-shaped medium tone wood floor, brown floor, tray ceiling and wood ceiling kitchen design in San Francisco with an undermount sink, shaker cabinets, quartz countertops, white backsplash, quartz backsplash, black appliances, an island, white countertops and medium tone wood cabinets
Find the right local pro for your project

 Maison Birmingham
Floor to ceiling cabinetry conceals all laundry room necessities along with shelving space for extra towels, hanging rods for drying clothes, a custom made ironing board slot, pantry space for the mop and vacuum, and more storage for other cleaning supplies. Everything is beautifully concealed behind these custom made ribbon sapele doors.

 Carolina Timberworks
Reclaimed hand hewn timber
© Carolina Timberworks
Example of a large mountain style wooden u-shaped staircase design in Charlotte with wooden risers
Example of a large mountain style wooden u-shaped staircase design in Charlotte with wooden risers

 Haven Design and Construction
The soaring living room ceilings in this Omaha home showcase custom designed bookcases, while a comfortable modern sectional sofa provides ample space for seating. The expansive windows highlight the beautiful rolling hills and greenery of the exterior. The grid design of the large windows is repeated again in the coffered ceiling design. Wood look tile provides a durable surface for kids and pets and also allows for radiant heat flooring to be installed underneath the tile. The custom designed marble fireplace completes the sophisticated look.
 Carolina Timberworks
Reclaimed original patina hand hewn
© Carolina Timberworks
Open concept kitchen - mid-sized rustic u-shaped concrete floor open concept kitchen idea in Charlotte with a single-bowl sink, shaker cabinets, red cabinets, granite countertops, white backsplash, stainless steel appliances and an island
Open concept kitchen - mid-sized rustic u-shaped concrete floor open concept kitchen idea in Charlotte with a single-bowl sink, shaker cabinets, red cabinets, granite countertops, white backsplash, stainless steel appliances and an island



 Robeson Design
Custom furniture, paintings and iron screens elevate the room when combined with the visual interest of
geometric patterned light fixtures and horizontal striped curtains in a variation of colors. Beautiful espresso walnut hardwood flooring was installed, and we finished with a coffee table complete with spoke detailing. For the full tour, visit us at Robeson Design
 Rachel Betz Luxury Real Estate Design/Development

Beautiful Spanish style Mediterranean estate in Denver's upscale Buell Mansion neighborhood. Beautiful formal but comfortable family room with stone fireplace and handscraped wood floors. Wood ceilings and beams with wrought iron details. Gourmet kitchen in the background. Mix of traditional & contemporary.
 A.A. Paint & Custom Finishes, Inc

Crisp white walls and exposed stain ceiling beams
Living room - coastal open concept light wood floor and beige floor living room idea in Orange County with white walls, a standard fireplace, a brick fireplace and a wall-mounted tv
Living room - coastal open concept light wood floor and beige floor living room idea in Orange County with white walls, a standard fireplace, a brick fireplace and a wall-mounted tv
 Kipnis Architecture + Planning

This is the home's office space. The large picture window at the second floor makes this room feel like a tree fort! Reclaimed wood paneling on the back wall flows up to the ceiling. http://www.kipnisarch.com
Photo by Kipnis Architecture + Planning
 Drawing Dept
RVP Photography
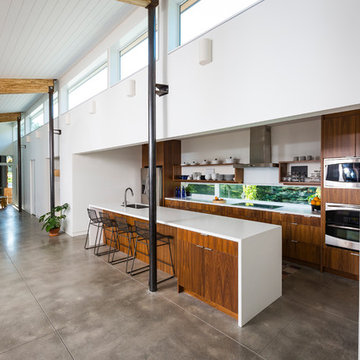
Trendy galley concrete floor kitchen photo in Cincinnati with a single-bowl sink, flat-panel cabinets, medium tone wood cabinets, solid surface countertops, stainless steel appliances and an island
Trendy galley concrete floor kitchen photo in Cincinnati with a single-bowl sink, flat-panel cabinets, medium tone wood cabinets, solid surface countertops, stainless steel appliances and an island
 Bruce Fox
Photo credit: Tony Soluri
Architect: Liederbach & Graham
Landscape: Craig Bergmann

Great room - industrial medium tone wood floor great room idea in Chicago
Great room - industrial medium tone wood floor great room idea in Chicago

Sponsored
Sunbury, OH

J.Holderby - Renovations
Franklin County's Leading General Contractors - 2X Best of Houzz!


 Cummings Architecture + Interiors
The historic restoration of this First Period Ipswich, Massachusetts home (c. 1686) was an eighteen-month project that combined exterior and interior architectural work to preserve and revitalize this beautiful home. Structurally, work included restoring the summer beam, straightening the timber frame, and adding a lean-to section. The living space was expanded with the addition of a spacious gourmet kitchen featuring countertops made of reclaimed barn wood. As is always the case with our historic renovations, we took special care to maintain the beauty and integrity of the historic elements while bringing in the comfort and convenience of modern amenities. We were even able to uncover and restore much of the original fabric of the house (the chimney, fireplaces, paneling, trim, doors, hinges, etc.), which had been hidden for years under a renovation dating back to 1746.
Winner, 2012 Mary P. Conley Award for historic home restoration and preservation
You can read more about this restoration in the Boston Globe article by Regina Cole, “A First Period home gets a second life.” http://www.bostonglobe.com/magazine/2013/10/26/couple-rebuild-their-century-home-ipswich/r2yXE5yiKWYcamoFGmKVyL/story.html
Photo Credit: Eric Roth

 Bungalow Design
banquette, breakfast bar, breakfast nook, cabinet front refrigerator, ceiling lighting, eat in kitchen, exposed beams, great room, island lighting, kitchen island, kitchen rugs, neutral colors, open floor plan, open kitchen, panel refrigerator, range hood, recessed lighting, roman shades, rustic, stainless steel appliances, two tone cabinets, Window Treatments, wood ceiling, wood flooring,

 Markalunas Architecture and Design, LLC
Lake Front Country Estate Dining, designed by Tom Markalunas, built by Resort Custom Homes. Photogrpahy by Rachael Boling
Inspiration for a timeless medium tone wood floor dining room remodel in Other with white walls and no fireplace
Inspiration for a timeless medium tone wood floor dining room remodel in Other with white walls and no fireplace

 Manomin Resawn Timbers
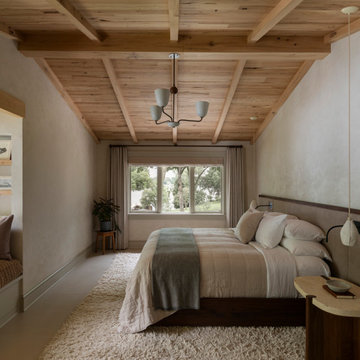
This bedroom in a wabi-sabi lakeside retreat designed by PKA Architecture and Yond Interiors is defined by a sloped ceiling of antique elm paneling and beams, bringing warmth and natural texture to the room's soft, muted palette. A built-in window nook with hidden drawer storage sits just off the bedroom, while a live edge nightstand, plush shag rug, and a window framing a view of the lake and trees complete a space designed around rest and quiet simplicity.
Our antique elm paneling and beams are milled from barn timbers dating from 1820 to 1880, carrying unique marks such as wormholes, peg holes, and mortise pockets left behind by centuries old woodworking. Because widespread Dutch Elm Disease in the 1970s made new elm nearly impossible to find, reclaimed elm remains one of the only ways to bring its warm, inviting tones into a home. The natural hues of reclaimed elm are bright and comforting, showing tans, light browns, and a subtle tinge of red that gives the wood an almost iridescent shimmer, embodying the wabi-sabi appreciation for natural imperfection and the passage of time.
Whether you are a homebuilder, a home remodeling contractor, a homeowner, or a designer planning a bedroom like this, Manomin Resawn Timbers has the antique elm paneling and beams to bring warmth and character to your home. Visit our showroom in Hugo, MN or reach out to us with a call or a message. 15152 Freeland Avenue North, Hugo MN 55038. Mon–Thu 8am–4:30pm, Fri 8am–4pm. 651.464.1771.

 Robson Homes
Elegant master white tile and subway tile drop-in bathtub photo in San Francisco with an undermount sink, dark wood cabinets, beige walls and shaker cabinets

 TCP Custom Outdoor Living
This cozy, yet gorgeous space added over 310 square feet of outdoor living space and has been in the works for several years. The home had a small covered space that was just not big enough for what the family wanted and needed. They desired a larger space to be able to entertain outdoors in style. With the additional square footage came more concrete and a patio cover to match the original roof line of the home. Brick to match the home was used on the new columns with cedar wrapped posts and the large custom wood burning fireplace that was built. The fireplace has built-in wood holders and a reclaimed beam as the mantle. Low voltage lighting was installed to accent the large hearth that also serves as a seat wall. A privacy wall of stained shiplap was installed behind the grill – an EVO 30” ceramic top griddle. The counter is a wood to accent the other aspects of the project. The ceiling is pre-stained tongue and groove with cedar beams. The flooring is a stained stamped concrete without a pattern. The homeowner now has a great space to entertain – they had custom tables made to fit in the space.
TK Images
12