
Search results for "Dark yang" in Home Design Ideas
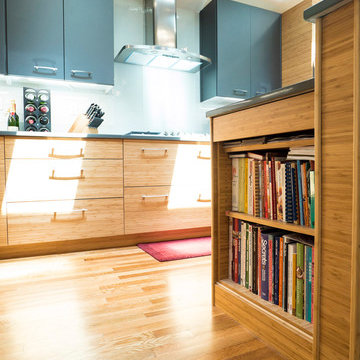
 USA Cabinet Store - Houston
Trendy light wood floor eat-in kitchen photo in DC Metro with an undermount sink, flat-panel cabinets, light wood cabinets, quartz countertops, white backsplash, glass tile backsplash, stainless steel appliances and an island
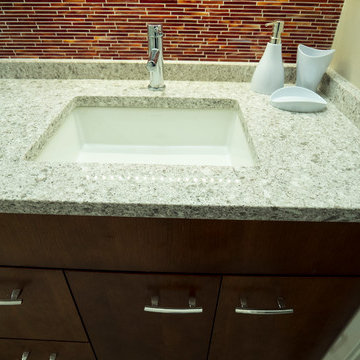
 UCS Kitchen Design
Inspiration for a small modern kids' red tile and glass tile single-sink bathroom remodel in DC Metro with flat-panel cabinets, dark wood cabinets, a two-piece toilet, beige walls, an undermount sink, quartz countertops, beige countertops and a built-in vanity
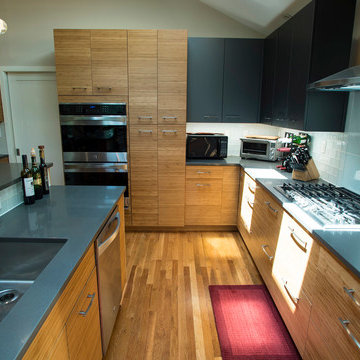 USA Cabinet Store - Houston
Trendy light wood floor eat-in kitchen photo in DC Metro with an undermount sink, flat-panel cabinets, light wood cabinets, quartz countertops, white backsplash, glass tile backsplash, stainless steel appliances and an island
Find the right local pro for your project
 UCS Kitchen Design
Inspiration for a mid-sized modern master beige tile and porcelain tile dark wood floor, gray floor and double-sink bathroom remodel in DC Metro with flat-panel cabinets, light wood cabinets, a two-piece toilet, gray walls, an undermount sink, quartz countertops, gray countertops and a built-in vanity
 USA Cabinet Store - Houston
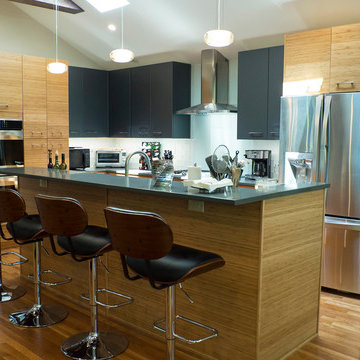
Trendy light wood floor eat-in kitchen photo in DC Metro with an undermount sink, flat-panel cabinets, light wood cabinets, quartz countertops, white backsplash, glass tile backsplash, stainless steel appliances and an island
 User
UserDesigned by Jennefier Martin of Closet Works
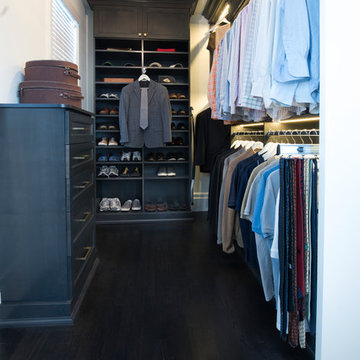
His side of the closet is quiet and refined. The use of stained wood in minimalistic shades of black and gray for the shelving, custom dressers, and hanging areas suited this dapper gentleman who definitely likes the finer things in life, but is very selective in his possessions.
 USA Cabinet Store - Houston
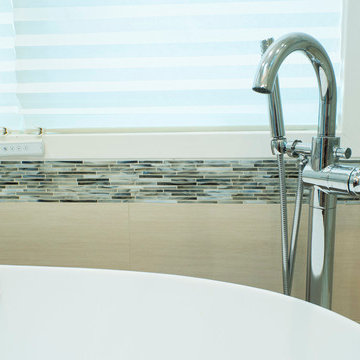
Example of a small trendy master multicolored tile and ceramic tile light wood floor bathroom design in DC Metro with flat-panel cabinets, dark wood cabinets, an undermount sink and granite countertops


 USA Cabinet Store - Houston
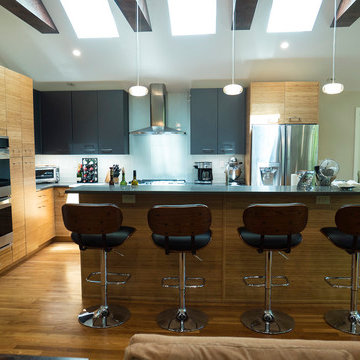
Example of a trendy light wood floor eat-in kitchen design in DC Metro with an undermount sink, flat-panel cabinets, light wood cabinets, quartz countertops, white backsplash, glass tile backsplash, stainless steel appliances and an island
 Designed By RL
Blue Gator Photography
Inspiration for a mid-sized transitional master brown tile and porcelain tile porcelain tile alcove shower remodel in San Francisco with flat-panel cabinets, dark wood cabinets, a one-piece toilet, green walls, an undermount sink and quartz countertops
Inspiration for a mid-sized transitional master brown tile and porcelain tile porcelain tile alcove shower remodel in San Francisco with flat-panel cabinets, dark wood cabinets, a one-piece toilet, green walls, an undermount sink and quartz countertops
 USA Cabinet Store - Houston
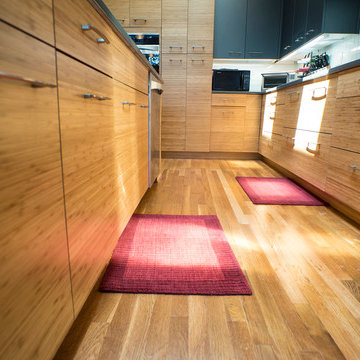
Inspiration for a contemporary light wood floor eat-in kitchen remodel in DC Metro with an undermount sink, flat-panel cabinets, light wood cabinets, quartz countertops, white backsplash, glass tile backsplash, stainless steel appliances and an island
 User
UserDesigned by Jennefier Martin of Closet Works
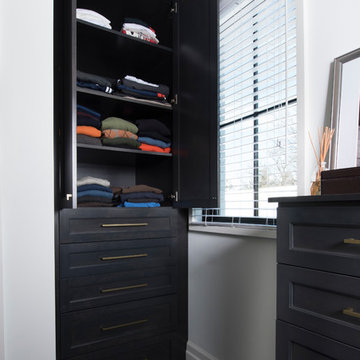
The built-in armoire style cabinet keeps jeans, sweaters and knit shirts organized in style.
Example of a large transitional men's dark wood floor walk-in closet design in Chicago with recessed-panel cabinets and white cabinets
Example of a large transitional men's dark wood floor walk-in closet design in Chicago with recessed-panel cabinets and white cabinets
 USA Cabinet Store - Houston

Bathroom - small contemporary master multicolored tile and ceramic tile light wood floor bathroom idea in DC Metro with flat-panel cabinets, dark wood cabinets, an undermount sink and granite countertops
 User
UserDesigned by Jennefier Martin of Closet Works

His side features a pull-out tie rack accessory available to hold 18 ties.
Example of a large transitional men's dark wood floor walk-in closet design in Chicago with recessed-panel cabinets and white cabinets
Example of a large transitional men's dark wood floor walk-in closet design in Chicago with recessed-panel cabinets and white cabinets


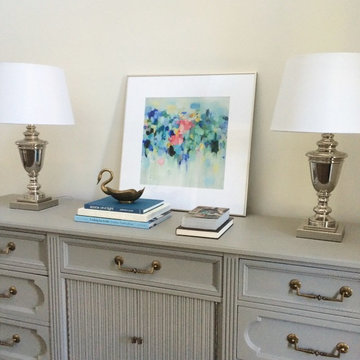
 Gia Lee, dress up files
Transitional dark wood floor entryway photo in Chicago with gray walls and a black front door
 User
UserDesigned by Jennefier Martin of Closet Works
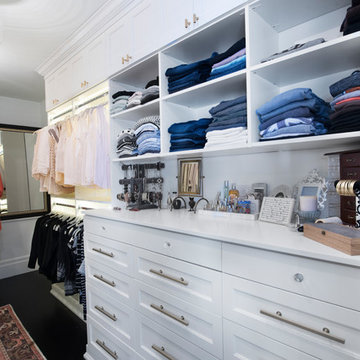
A large 15 drawer hutch dominates one wall of the closet. It is designed to corral an abundance of lingerie and small accessories.
 USA Cabinet Store - Houston
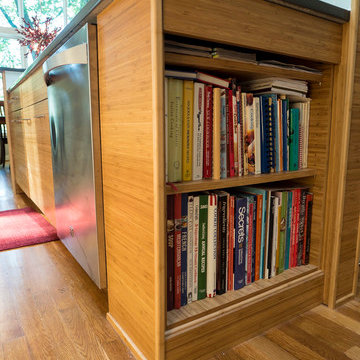
Example of a trendy light wood floor eat-in kitchen design in DC Metro with an undermount sink, flat-panel cabinets, light wood cabinets, quartz countertops, white backsplash, glass tile backsplash, stainless steel appliances and an island
 USA Cabinet Store - Houston

Small trendy master multicolored tile and ceramic tile light wood floor bathroom photo in DC Metro with flat-panel cabinets, dark wood cabinets, an undermount sink and granite countertops


 Jennifer A. Emmer/Feng Shui Style

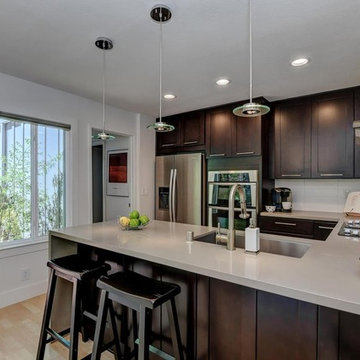
We used a lot of contrast, and a lot of Yin and Yang to make the home feel balanced. Also note how the plants bring a serene feeling.
We Feng Shui'ed this home and developed a staging plan which implemented all the Feng Shui fixes through the use of design. Our staging partner, No. 1 Staging, helped us realize our vision by staging the home to highlight the best of the homeowner's furnishings. The end result? Zen, and beautiful.
 User
UserDesigned by Jennefier Martin of Closet Works

Double hang rods accented by LED lights offer space to organize clothing from formal to casual.
Walk-in closet - large transitional men's dark wood floor walk-in closet idea in Chicago with recessed-panel cabinets and white cabinets
Walk-in closet - large transitional men's dark wood floor walk-in closet idea in Chicago with recessed-panel cabinets and white cabinets
 User
UserDesigned by Jennefier Martin of Closet Works
Her side featuring hanging sections for slacks and shelving for sweaters.
Inspiration for a large transitional women's dark wood floor walk-in closet remodel in Chicago with recessed-panel cabinets and white cabinets
Inspiration for a large transitional women's dark wood floor walk-in closet remodel in Chicago with recessed-panel cabinets and white cabinets
6