
Search results for "Darkening" in Home Design Ideas

 Turtle Beach Construction & Remodeling
Brantley Photography
Tuscan l-shaped light wood floor kitchen photo in Miami with recessed-panel cabinets, white cabinets, multicolored backsplash, stainless steel appliances, an island and mosaic tile backsplash
Tuscan l-shaped light wood floor kitchen photo in Miami with recessed-panel cabinets, white cabinets, multicolored backsplash, stainless steel appliances, an island and mosaic tile backsplash
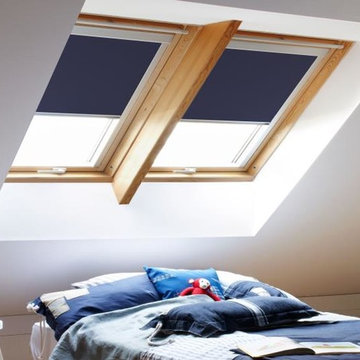
 Budget Blinds Regina Weyburn Estevan
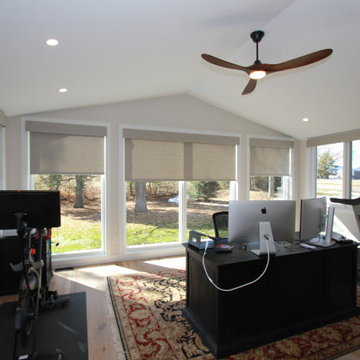
Skylight blinds and roller shades enable precise sun control so you can decide when it's appropriate to wake with the sun.
www.budgetblinds.com/ReginaSouth
306-949-2300
1433 Hamilton St,
Regina, Saskatchewan
Call for your free in home consult.

 Lorraine Franklin Designs Inc
Design By Lorraine Franklin Design interiors@lorrainefranklin.com
Photography by Valerie Wilcox
http://www.valeriewilcox.ca/
Find the right local pro for your project


 12/12 Architects & Planners
This 1990s brick home had decent square footage and a massive front yard, but no way to enjoy it. Each room needed an update, so the entire house was renovated and remodeled, and an addition was put on over the existing garage to create a symmetrical front. The old brown brick was painted a distressed white.
The 500sf 2nd floor addition includes 2 new bedrooms for their teen children, and the 12'x30' front porch lanai with standing seam metal roof is a nod to the homeowners' love for the Islands. Each room is beautifully appointed with large windows, wood floors, white walls, white bead board ceilings, glass doors and knobs, and interior wood details reminiscent of Hawaiian plantation architecture.
The kitchen was remodeled to increase width and flow, and a new laundry / mudroom was added in the back of the existing garage. The master bath was completely remodeled. Every room is filled with books, and shelves, many made by the homeowner.
Project photography by Kmiecik Imagery.
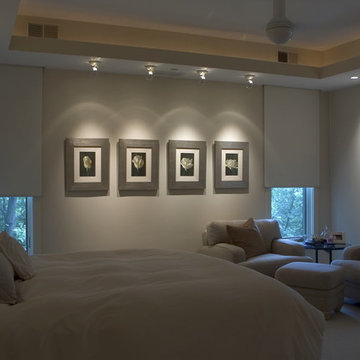


 Sophie Metz Design
Jonathan Raith Inc. - Builder
Sam Oberter - Photography
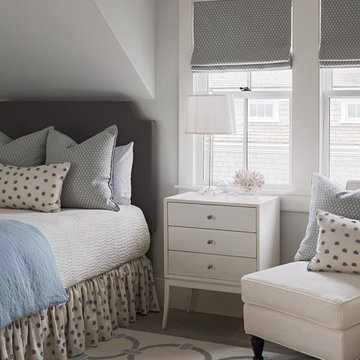
Bedroom - transitional guest bedroom idea in Boston with gray walls
Bedroom - transitional guest bedroom idea in Boston with gray walls
 Miró Rivera Architects
Paul Finkel | Piston Design

Inspiration for a small contemporary master white tile and ceramic tile mosaic tile floor claw-foot bathtub remodel in Austin with an undermount sink, flat-panel cabinets, white cabinets and marble countertops
Inspiration for a small contemporary master white tile and ceramic tile mosaic tile floor claw-foot bathtub remodel in Austin with an undermount sink, flat-panel cabinets, white cabinets and marble countertops
 Style Savvy Designs

Inspiration for a mid-sized modern formal and enclosed dark wood floor and black floor living room remodel in DC Metro with gray walls and no fireplace
 VELUX

VELUXVELUX skylights with room-darkening shades create a bright wellness space bathed in natural light. When it’s time to sleep, remote-controlled, room-darkening blinds block the light.

9