
Search results for "Data literacy" in Home Design Ideas

 Lifestyle Solutions LLC
Example of a minimalist carpeted home theater design in DC Metro with a projector screen

 Andrew Suvalsky Designs
Eric Laverty
Living room - mid-sized modern open concept dark wood floor living room idea in New York with blue walls
Living room - mid-sized modern open concept dark wood floor living room idea in New York with blue walls

 Cielo Home Interior Design
David Papazian
Inspiration for a large eclectic enclosed dark wood floor home theater remodel in Portland with black walls and a wall-mounted tv
Inspiration for a large eclectic enclosed dark wood floor home theater remodel in Portland with black walls and a wall-mounted tv
Find the right local pro for your project
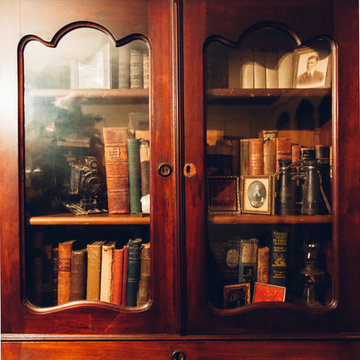
 Alexandra Crafton
Photo: Alexandra Crafton © 2017 Houzz
Example of a classic living room design in Boston
Example of a classic living room design in Boston
 camilleriparismode
camilleriparismode projects and design team were approached to rethink a previously unused double height room in a wonderful villa. the lower part of the room was planned as a sitting and dining area, the sub level above as a tv den and games room. as the occupants enjoy their time together as a family, as well as their shared love of books, a floor-to-ceiling library was an ideal way of using and linking the large volume. the large library covers one wall of the room spilling into the den area above. it is given a sense of movement by the differing sizes of the verticals and shelves, broken up by randomly placed closed cupboards. the floating marble fireplace at the base of the library unit helps achieve a feeling of lightness despite it being a complex structure, while offering a cosy atmosphere to the family area below. the split-level den is reached via a solid oak staircase, below which is a custom made wine room. the staircase is concealed from the dining area by a high wall, painted in a bold colour on which a collection of paintings is displayed.
photos by: brian grech

 Holly Viane Interiors, LLC
HVI
Mid-sized urban medium tone wood floor and brown floor home design photo in Los Angeles with white walls and a medium wood front door
Mid-sized urban medium tone wood floor and brown floor home design photo in Los Angeles with white walls and a medium wood front door

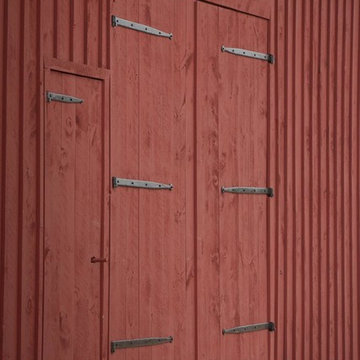
 Heritage Restorations CT
Double front door - farmhouse double front door idea in Bridgeport with red walls and a red front door
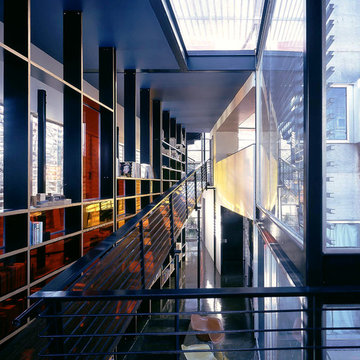
 MJ Neal Architects
Viviane Vives and
Hallway - large contemporary hallway idea in Austin with white walls
Hallway - large contemporary hallway idea in Austin with white walls
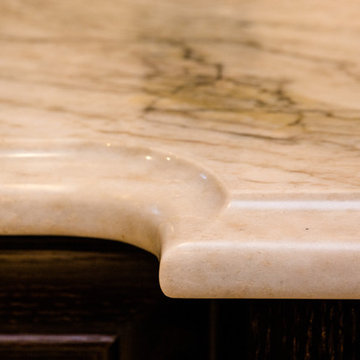
 Let's Get Stone'd INC Marble and Granite
Kay Lim
Kitchen - large porcelain tile kitchen idea in Philadelphia with an undermount sink, beige cabinets, quartzite countertops, beige backsplash, ceramic backsplash, stainless steel appliances and an island
Kitchen - large porcelain tile kitchen idea in Philadelphia with an undermount sink, beige cabinets, quartzite countertops, beige backsplash, ceramic backsplash, stainless steel appliances and an island

 User
UserHome built by Lexis Homes. All flooring supplied and installed by Braid Flooring & Window Fashions
Example of a mid-sized minimalist l-shaped medium tone wood floor open concept kitchen design with glass tile backsplash, a double-bowl sink, flat-panel cabinets, dark wood cabinets, quartzite countertops, metallic backsplash, stainless steel appliances and an island
Example of a mid-sized minimalist l-shaped medium tone wood floor open concept kitchen design with glass tile backsplash, a double-bowl sink, flat-panel cabinets, dark wood cabinets, quartzite countertops, metallic backsplash, stainless steel appliances and an island


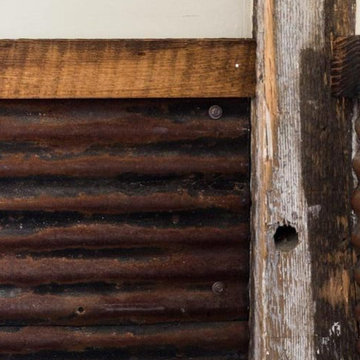








 Level Studio
The showpiece library was opened up from a former den to exaggerate the loft's height, with a custom 10' x 10' steel window-and-door system built with a metalsmith team to flood the room with light. Floor-to-ceiling custom shelving houses an extensive book collection, worked carefully around the existing HVAC and conduit. A rolling library ladder completes the double-height space.
 Matthew Cunningham Landscape Design LLC
Matthew J. Cunningham
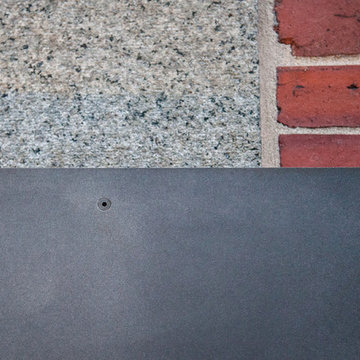
Home design - contemporary home design idea in Boston
Home design - contemporary home design idea in Boston

 Marco Barrios Architecture
Natalia Bolivar photographer
Example of a small island style single-wall laminate floor and multicolored floor eat-in kitchen design with light wood cabinets, granite countertops, brown backsplash and ceramic backsplash
Example of a small island style single-wall laminate floor and multicolored floor eat-in kitchen design with light wood cabinets, granite countertops, brown backsplash and ceramic backsplash
18