
Search results for "Data office" in Home Design Ideas

 True Carpentry and Cabinetry
Largely designed by the homeowners, with adjustments by me for functionality and appearance, this home office built-in features a large hidden storage capacity with 18" deep doored upper cabinets. It also has a visible pencil drawer in the desk section, and four pullouts in the base units that are all custom sized for specific purposes, and include a letter-size file drawer. There are even doors covering a 3" deep space underneath the desk area to cover up the electrical and data cables. Existing crown molding is run across the top to tie it in visually with the room. There is vertical "fluted" trim, but without the flutes.

 Charles McClure - Professional Site Planning
You should have seen the forming that allowed this bench to be poured in concrete. Plastic lumber was used. 4 profiles of the bench were cut from plywood, and the plastic lumber screwed to the plywood. The original idea was to cover this entire bench in red glass tile, but expense was too great. The bench was carefully designed (reclines @ 10%) and it's located close to the fire pit for human comfort reasons. The seat tips towards the rear and is very comfortable. I mocked up the exact forms in my office and transferred the data to the detail drawings, there are weep holes (3/4" sweeps) that eliminate water from collecting at the rear of the bench. Such a fun element. More photos of the entire space coming.
 True Carpentry and Cabinetry
Largely designed by the homeowners, with adjustments by me for functionality and appearance, this home office built-in features a large hidden storage capacity with 18" deep doored upper cabinets. It also has a visible pencil drawer in the desk section, and four pullouts in the base units that are all custom sized for specific purposes, and include a letter-size file drawer. There are even doors covering a 3" deep space underneath the desk area to cover up the electrical and data cables. Existing crown molding is run across the top to tie it in visually with the room. There is vertical "fluted" trim, but without the flutes.
Find the right local pro for your project
 True Carpentry and Cabinetry
Largely designed by the homeowners, with adjustments by me for functionality and appearance, this home office built-in features a large hidden storage capacity with 18" deep doored upper cabinets. It also has a visible pencil drawer in the desk section, and four pullouts in the base units that are all custom sized for specific purposes, and include a letter-size file drawer. There are even doors covering a 3" deep space underneath the desk area to cover up the electrical and data cables. Existing crown molding is run across the top to tie it in visually with the room. There is vertical "fluted" trim, but without the flutes.

 Mullen Construction
Remember all the housing trends from the past 5 decades? Don’t worry, we’ve compiled all the trends, designs, and data for you into a neat and pretty package.

 Chris Meier
Meier Residential, LLC
Small minimalist built-in desk light wood floor home office photo in Austin with blue walls
Small minimalist built-in desk light wood floor home office photo in Austin with blue walls

Sponsored
Columbus, OH

Wannemacher Interiors
Customized Award-Winning Interior Design Solutions in Franklin Cnty OH


 User
Merle Prosofky Photography Ltd.
Inspiration for a large transitional freestanding desk light wood floor study room remodel in Edmonton with beige walls and no fireplace
Inspiration for a large transitional freestanding desk light wood floor study room remodel in Edmonton with beige walls and no fireplace
 User
This stunning property of 400 m2 has been renovated to a high standard throughout, offering large rooms full of charm ... On the ground floor there is a large living room and kitchen both opening onto the terrace and pool. Upstairs there is a second living room with fireplace, kitchen with terrace and four bedrooms, one of which is the master suite with own dressing room and bathroom, plus two bathrooms, office and smaller reception room with mezzanine. .. This property surrounds a garden of about 400 m2, with a heated salt water pool ... Wineries, garage complete this magnificent property located in the heart of a village. $ 1,515,000 Eur. In collaboration with Uzès Sotheby's.
* This property is subject to change of value and confirmation of availability without previous notice. The informative data should be confirmed by documents provided by the owner or official authorities.


 Charles McClure - Professional Site Planning
You should have seen the forming that allowed this bench to be poured in concrete. Plastic lumber was used. 4 profiles of the bench were cut from plywood, and the plastic lumber screwed to the plywood. The original idea was to cover this entire bench in red glass tile, but expense was too great. The bench was carefully designed (reclines @ 10%) and it's located close to the fire pit for human comfort reasons. The seat tips towards the rear and is very comfortable. I mocked up the exact forms in my office and transferred the data to the detail drawings, there are weep holes (3/4" sweeps) that eliminate water from collecting at the rear of the bench. Such a fun element. More photos of the entire space coming.
 User
This stunning property of 400 m2 has been renovated to a high standard throughout, offering large rooms full of charm ... On the ground floor there is a large living room and kitchen both opening onto the terrace and pool. Upstairs there is a second living room with fireplace, kitchen with terrace and four bedrooms, one of which is the master suite with own dressing room and bathroom, plus two bathrooms, office and smaller reception room with mezzanine. .. This property surrounds a garden of about 400 m2, with a heated salt water pool ... Wineries, garage complete this magnificent property located in the heart of a village. $ 1,515,000 Eur. In collaboration with Uzès Sotheby's.
* This property is subject to change of value and confirmation of availability without previous notice. The informative data should be confirmed by documents provided by the owner or official authorities.

 Michelle Lord Interiors
42” side-by-side refrigerator we made custom panels out of walnut matching the pattern that makes the wall of cabinets look amazing.
Kitchen - mid-sized mid-century modern kitchen idea in Los Angeles
Kitchen - mid-sized mid-century modern kitchen idea in Los Angeles



 Siberian Floors
 - Russian White Oak
Tudor 14th Century
Rustic Grade
UV Oil Natural Tint
Please visit the Siberian Floors website for more information and floor treatments!
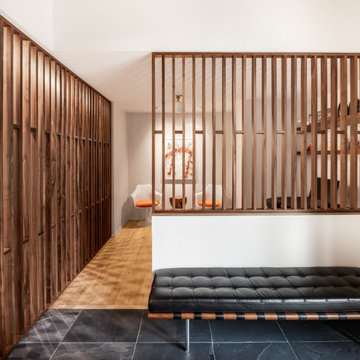
 M.O.Daby Design
New Generation MCM
Location: Lake Oswego, OR
Type: Remodel
Credits
Design: Matthew O. Daby - M.O.Daby Design
Interior design: Angela Mechaley - M.O.Daby Design
Construction: Oregon Homeworks
Photography: KLIK Concepts


7