
Search results for "Data spirometri" in Home Design Ideas

 Rebecca Quandt Interiors
Photo: Rebecca Quandt
Mid-sized minimalist galley medium tone wood floor enclosed kitchen photo in Los Angeles with an undermount sink, flat-panel cabinets, gray cabinets, solid surface countertops, white backsplash, stone slab backsplash, stainless steel appliances and an island
Mid-sized minimalist galley medium tone wood floor enclosed kitchen photo in Los Angeles with an undermount sink, flat-panel cabinets, gray cabinets, solid surface countertops, white backsplash, stone slab backsplash, stainless steel appliances and an island




Find the right local pro for your project

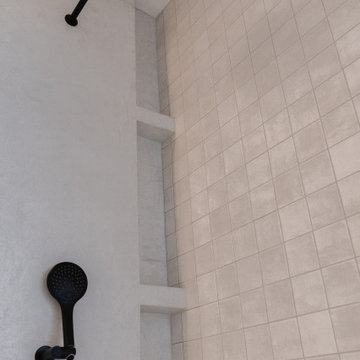
 Di Bartolo Architects Pty Ltd
Large trendy kids' gray tile and ceramic tile concrete floor and gray floor doorless shower photo in Melbourne with gray walls


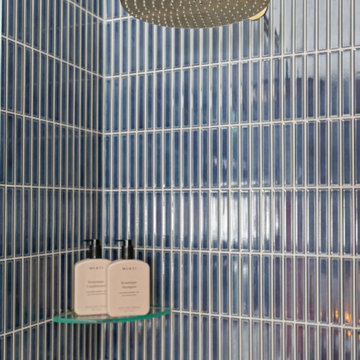
 Novale Renovations
Downstairs Bathroom
Example of a mid-sized trendy 3/4 multicolored tile single-sink alcove shower design in Sydney with flat-panel cabinets, medium tone wood cabinets, a one-piece toilet, a vessel sink, solid surface countertops, a hinged shower door, gray countertops and a floating vanity
Example of a mid-sized trendy 3/4 multicolored tile single-sink alcove shower design in Sydney with flat-panel cabinets, medium tone wood cabinets, a one-piece toilet, a vessel sink, solid surface countertops, a hinged shower door, gray countertops and a floating vanity





 Lux Builders & Remodeling Inc.
Inspiration for a mid-sized contemporary master slate floor freestanding bathtub remodel in Los Angeles with furniture-like cabinets, dark wood cabinets, white walls, an undermount sink and solid surface countertops


 Mid South Building Supply, Inc.
Photographed by Erinn Schaal
Designed by Kayla Laubach
Example of a minimalist eat-in kitchen design in DC Metro with shaker cabinets, white cabinets, subway tile backsplash and stainless steel appliances
Example of a minimalist eat-in kitchen design in DC Metro with shaker cabinets, white cabinets, subway tile backsplash and stainless steel appliances

 Window Horizons Corp - New York City
Revers Roller for a Corner Windows
Inspiration for a timeless bedroom remodel in New York
Inspiration for a timeless bedroom remodel in New York


 First Choice Home Builders
The owners of this new contemporary farmhouse opted to feature the same fiber cement siding used on the exterior of the home, in their foyer leading into the Great Room.
The Georgia Plan by First Choice Home Builders, features a bedroom and the owner's suite on the main floor, with two bedrooms and a bonus room upstairs. This home was customized by the homeowners during the building process and the finished product is a stunning contemporary farmhouse look.



 Talmadge Construction, Inc.
The kitchen island includes details like this one along the base of the island. The blue cabinetry features a distressed finish that adds character and charm to this kitchen.


 GHO Homes
Inspiration for a guest ceramic tile bedroom remodel in Miami with multicolored walls and no fireplace
16