
Search results for "Data spirometri" in Home Design Ideas

 Feng Shui Agency Ltd
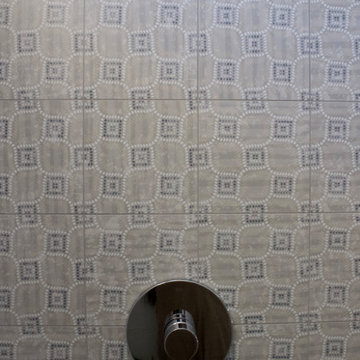
A very pretty way to use bathroom tiles to blend with the required turquoise colour for good feng shui.
Photos taken by Sarah McAllister, Director of Feng Shui Agency Ltd with permission of client who wishes to remain anonymous.




Find the right local pro for your project
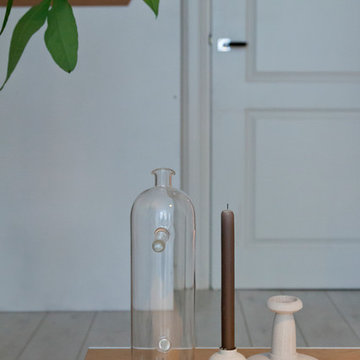
 Vij5
The carafe ‘Schenk’ (Dutch for ‘pour’) creates a totally different ritual to serving and pouring water. Inspired by the way the string is wound back on a kite, the bottle has specially placed handles. They look strange at first but once they are used, the act becomes instinctive: the position of the handles makes it possible to pour water out of the carafe very controlled and dosed by a simple tilt movement.
The carafe can be used by both left- and right-handed people due to the sprouts on both sides of the top.
design by Bas van Raay
photo credits by Vij5



 Gezit Inc.
Door Configurations: SWING (SINGLE,DOUBLE), POCKET(SINGLE,DOUBLE), BARN, MAGIC, BY PASS, BI-FOLD Door Slab Sizes: 18” 24” 28” 30” 32” 36” Door Slab Height: 80” 92 1/2” From $370.00 at gezit-doors.com

 Watermark Building and Custom Carpentry
Watermark Homes
Living room - transitional living room idea in Detroit
Living room - transitional living room idea in Detroit
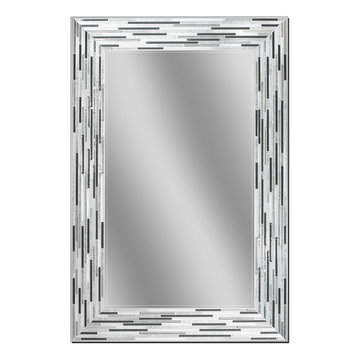




 User
Example of a small trendy master white tile and porcelain tile porcelain tile, black floor and double-sink freestanding bathtub design in Toronto with shaker cabinets, white cabinets, a one-piece toilet, white walls, an undermount sink, quartz countertops, a hinged shower door, multicolored countertops and a built-in vanity
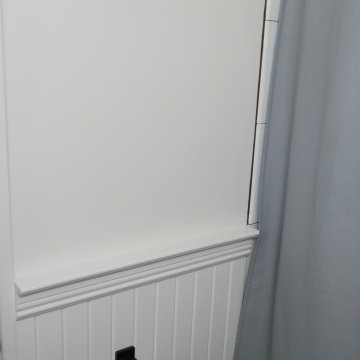
 Before and After Builders, Inc.
Wood wainscoting with chair-rail, Delta accessories!
Small transitional kids' white tile and porcelain tile porcelain tile, black floor, single-sink and wainscoting alcove bathtub photo with shaker cabinets, white cabinets, a two-piece toilet, white walls, an undermount sink, quartz countertops, white countertops, a niche and a built-in vanity
Small transitional kids' white tile and porcelain tile porcelain tile, black floor, single-sink and wainscoting alcove bathtub photo with shaker cabinets, white cabinets, a two-piece toilet, white walls, an undermount sink, quartz countertops, white countertops, a niche and a built-in vanity

 Ron Smith Homes
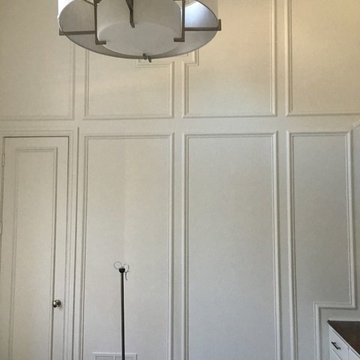
Example of a mid-sized light wood floor hallway design in Providence with beige walls



 From The Inside Design
custom dining room. hand crafted ceiling, table and dining chairs
Example of a large classic kitchen/dining room combo design in Phoenix with beige walls
Example of a large classic kitchen/dining room combo design in Phoenix with beige walls




 Design Outside the Lines
Huge trendy open concept light wood floor and beige floor living room photo in Phoenix with gray walls and a wall-mounted tv




24