
Search results for "Database lookout" in Home Design Ideas




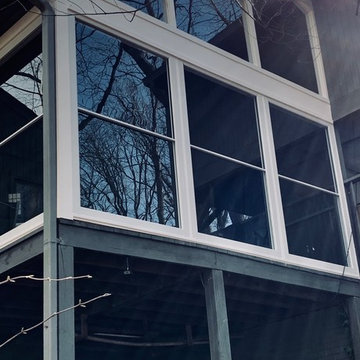
 On The Level Contracting & Trucking inc
converted porch into 3 season room using scenix windows by larson
Inspiration for a mid-sized sunroom remodel in DC Metro
Inspiration for a mid-sized sunroom remodel in DC Metro
Find the right local pro for your project
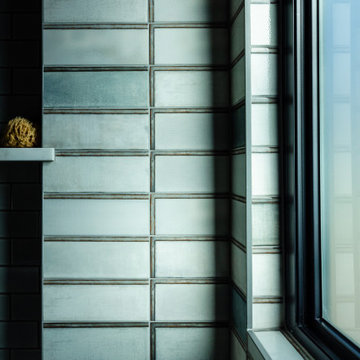
 Factor Design Build
This home already had a very warm, transitional environment, which provided the design team with ample opportunities to add in elegant textures and materials to the remodel areas. These clients already had a great eye for design, so the remodel of the master suite, main floor 1/2 bath, basement dry bar, and a new deck off of their living room made for a collaborative and fun experience. We incorporated natural materials and textures with woods, a lime wash texture on the primary suite walls, and many earth tones to let the other design elements pop, such as lighting, tile, and furniture that these awesome clients picked out. Altogether,the remodel lent the home a more natural feel that still transitioned gracefully with the rest of the home.
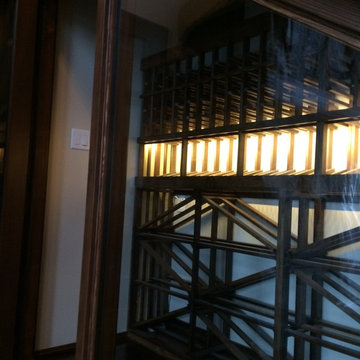
 Blue Grouse Wine Cellars
This under stairs wine cellar featured stained and lacquered racking and an insulated glass front wall for maximum visibility of bottles.
Photo Credit: Sebastian Burzynski
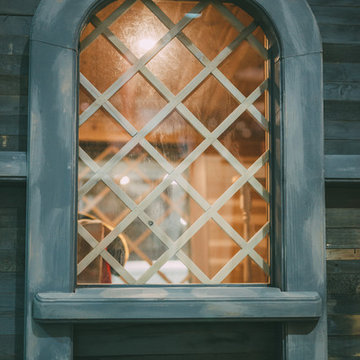
 Charmed Playhouses
Custom designed pirate ship children's playhouse. Solid wood construction, complete with second level slide.
Rustic wood exterior home idea in Calgary
Rustic wood exterior home idea in Calgary
 MHDesign
L'Abel Armoire
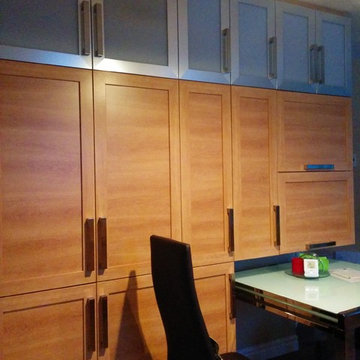
Small trendy u-shaped kitchen photo in Montreal with shaker cabinets, granite countertops and glass tile backsplash
Small trendy u-shaped kitchen photo in Montreal with shaker cabinets, granite countertops and glass tile backsplash

Sponsored
Sunbury, OH

J.Holderby - Renovations
Franklin County's Leading General Contractors - 2X Best of Houzz!
 My Door Company
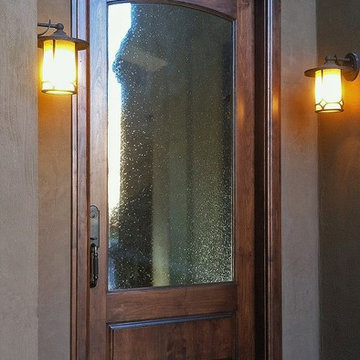
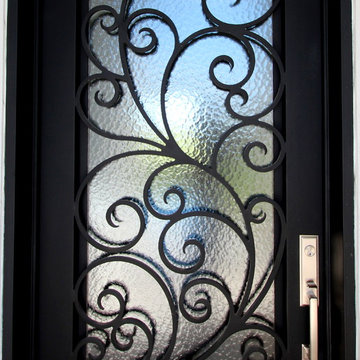
As this new entry door in the Cherry Creek area of Denver shows, there is beauty in simplicity. With an arched top rail, lower raised panel and large expanse of decorative seedy glass, this door proves that less is more.

 Matthew Cunningham Landscape Design LLC
Matthew Cunningham Landscape Design LLC
Trendy home design photo in Boston
Trendy home design photo in Boston



 Raad Studio
Large trendy master light wood floor and beige floor bedroom photo in New York with brown walls and no fireplace

Sponsored
Sunbury, OH
J.Holderby - Renovations
Franklin County's Leading General Contractors - 2X Best of Houzz!





 Gulf Building LLC
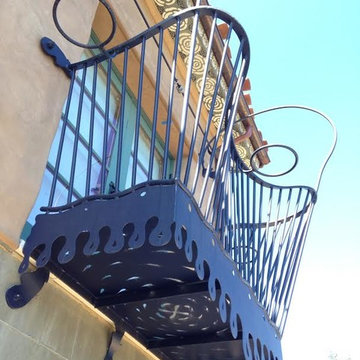
Fort Lauderdale meets Key West in this Gulf Building Custom Built South Florida home. The interior and exterior show off it's calm, beachy feel with a touch of elegance and sophistication present in every room.
Sponsored
Sunbury, OH
J.Holderby - Renovations
Franklin County's Leading General Contractors - 2X Best of Houzz!
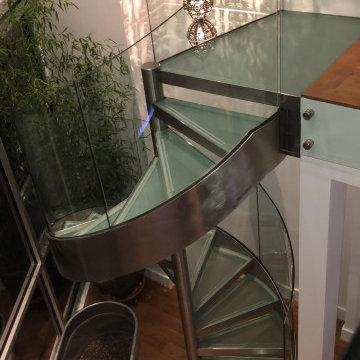
 Demax Staircase&Railing
This gorgeous glass spiral staircase is finished in Washington in 2017. It was a remodel project.
Stair diameter 67"
Stair height : 114"
Staircase - mid-sized contemporary glass spiral open, glass railing and wood wall staircase idea in DC Metro
Staircase - mid-sized contemporary glass spiral open, glass railing and wood wall staircase idea in DC Metro
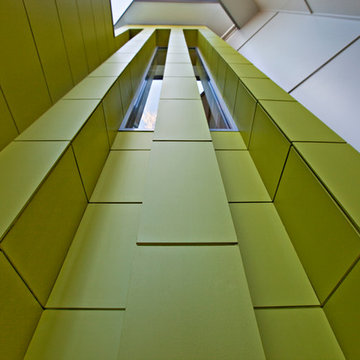


 MULHOLLAND BRAND
You'll feel safe and secure when your home is surrounded by fencing. This aluminum project is called the HiTech 45. The horizontal fence rails are placed at 45 degree angles to add privacy while allowing air flow.
8