
Search results for "Database lookup" in Home Design Ideas



Find the right local pro for your project

 KCBR Design | Remodel
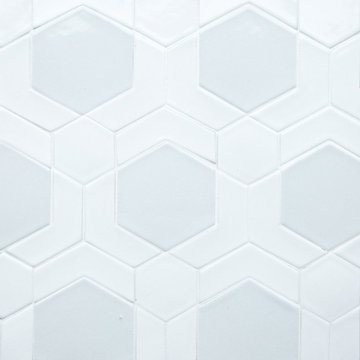
Transforming this primary bathroom required a well-thought-out design plan to maximize the limited space. The enlarged shower and expanded vanity area offer enhanced functionality, while a crisp black-and-white palette brings serene, modern elegance. From thoughtful design guidance to meticulous planning, expert craftsmanship, and seamless project management, this project was a full team effort that resulted in a beautifully executed space.
 Birdie Brennan Custom Closets & Organizing
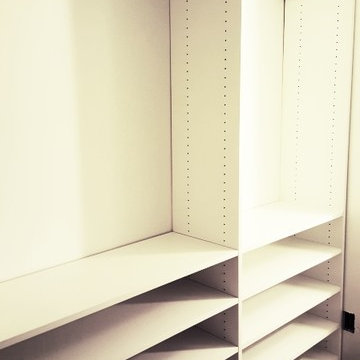
Right side walk-in includes, medium hang, shoe storage, and glide out belt rack. Birdie Brennan Custom Closets and Organizing.
Trendy home design photo in Columbus
Trendy home design photo in Columbus
 Jennifer Ryan Design
Opening up 2 walls gave this 1920's home an open floor plan plus more cabinetry and working space. Blue base cabinets come completer with a low dog bowl drawer to alleviate the trip hazard and mess of bowls on the floor. Adding double sets of french doors brings light and air to the kitchen.


 Fernando Rodriguez Studio
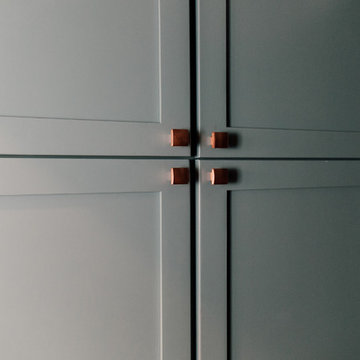
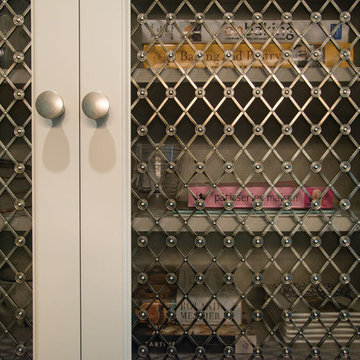
Design of front of closet with built in handles.
Huge island style gender-neutral walk-in closet photo with flat-panel cabinets and blue cabinets
Huge island style gender-neutral walk-in closet photo with flat-panel cabinets and blue cabinets




 designbild
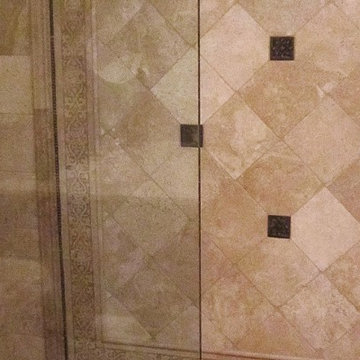
Mid-sized transitional 3/4 beige tile and porcelain tile porcelain tile and beige floor alcove shower photo in Milwaukee with shaker cabinets, dark wood cabinets, beige walls, an undermount sink, solid surface countertops and a hinged shower door

 Mogul Interior
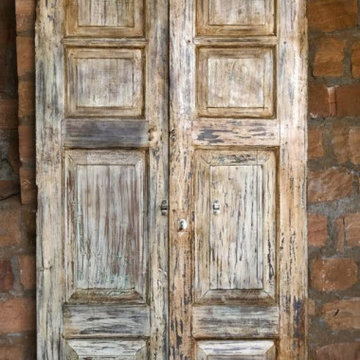
Creating expansive outdoor living spaces beyond the pool in your country farmhouse acreage is being in a dynamic conversation with nature's beauty and artistic elements. Older pool decks were smaller and enclosed and kept you away from absorbing nature's energies. The newer back to normal is including the outdoors as an extension of the house. Creating larger spaces for outdoor dining, a fire pit, and using antique architectural elements that brings in new energy and connectivity to the open spaces.

 Wicked Builders
Custom composite deck finished in a rich mahogany tone for a warm, timeless look.
This outdoor space blends the durability of modern composite materials with the clean, detailed craftsmanship Wicked Builders is known for. The mahogany‑color boards deliver the depth and character of real hardwood without the maintenance, while the rails, trim, and transitions were installed with precision for a seamless, high‑end finish. Built to handle New England weather and designed for everyday living, this deck adds long‑lasting beauty and function to the home.

 User

UserAfter photo: Newly installed exterior door after decayed original wooden door and the trims were replaced.
Example of a small garage design in Vancouver
Example of a small garage design in Vancouver







40