
Search results for "Datasets" in Home Design Ideas





Find the right local pro for your project



 Wreedone | Kitchen & Bath
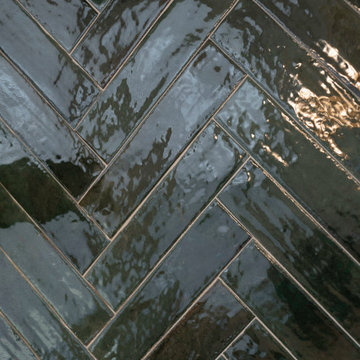
Example of a mid-sized minimalist u-shaped dark wood floor and brown floor eat-in kitchen design in Dallas with an undermount sink, shaker cabinets, green cabinets, quartzite countertops, green backsplash, ceramic backsplash, stainless steel appliances, an island and white countertops






 Endless Ideas Interiors Inc.
Stephanie Brown Photography
Mid-sized trendy open concept medium tone wood floor living room photo in Toronto with a media wall
Mid-sized trendy open concept medium tone wood floor living room photo in Toronto with a media wall


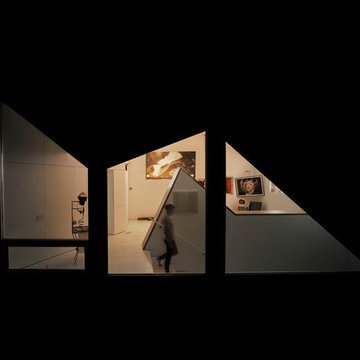
 Modal Design
View into Art Gallery/ Guesthouse from Main House
Home design - small contemporary home design idea in Los Angeles
Home design - small contemporary home design idea in Los Angeles

 Century Stair Company
Soaring ceilings and automatic roof skylights define this extraordinary staircase. Natural light floods the space, illuminating floating wooden treads, sleek glass balustrades, and beautifully forged iron balusters. The design creates an open, light-filled connection between levels that feels both dramatic and effortlessly modern.
1976-2026 © Century Stair Company
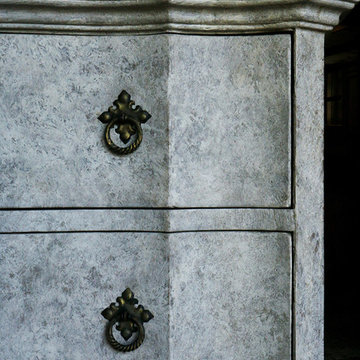
 Koenig Collection
Here is a sneak peek of our new designs! A few finish style on a new furniture build. Follow us to be one of the first that sees it.
Inspiration for a transitional home design remodel in Houston
Inspiration for a transitional home design remodel in Houston





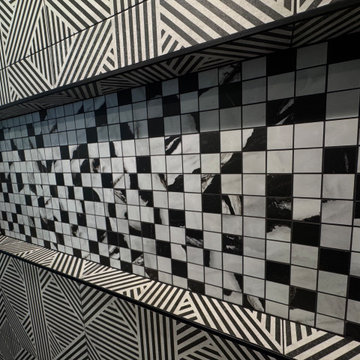


 Margali & Flynn Designs
Photo: Richard Law Digital
Example of a large trendy l-shaped dark wood floor and brown floor kitchen pantry design in New York with an undermount sink, raised-panel cabinets, white cabinets, granite countertops, gray backsplash, ceramic backsplash and stainless steel appliances
Example of a large trendy l-shaped dark wood floor and brown floor kitchen pantry design in New York with an undermount sink, raised-panel cabinets, white cabinets, granite countertops, gray backsplash, ceramic backsplash and stainless steel appliances
59