
Search results for "Dates encourage" in Home Design Ideas
 Lagois Design Build Renovate
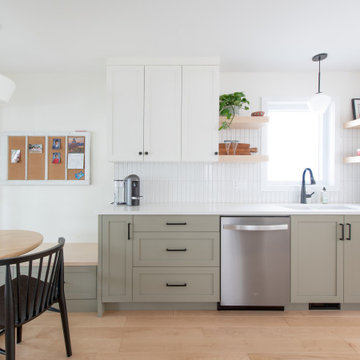
Step into a cozy and inviting atmosphere – a Hygge-inspired Scandinavian kitchen that is sure to warm the heart and bring the family closer together. Previously closed off and isolated from the rest of the home and family, we opened up walls between the kitchen and dining room and created an open-concept space that encourages togetherness and shared moments. Goodbye to isolation and hello to a kitchen that not only looks stunning but also fosters a sense of unity and connection.
The front of the home now has a full glass door as well as a full glass side panel to allow more light into the front entrance. The homeowners needed more storage, so we created a floor-to-ceiling bank of pantry cupboards in an unused part of the eat-in kitchen, and we also created more storage under the bench.
The removal of the wall was a little challenging because it was a load-bearing wall. We needed to add a full-span beam around to the back of the home and have it installed in one piece. We had to reroute the mechanical systems, a bulkhead and mechanical chase now to hide the beam and the plumbing.
The selections and colours – light cabinetry with sage-coloured lower cabinets, white countertops and natural maple hardwood – add to the beautiful open feeling the homeowners wanted. The original kitchen had dated finishes and was tired looking. The peninsula and meal-homework-and-crafts nook make the perfect setting for a young family.

 User
UserComplete renovation of a 1900s Queen Anne Victorian kitchen in the tiny town of Moulton, TX. Interior Design by Sarah Stacey Interior Design
-Photo by Erin Williamson

 Ganim's Garden Center and Florist, LLC
Tall Phlox or P. paniculata is a late summer favorite for height in the perennial garden.
the colors are numerous, newer introductions bloom earlier in summer and bloom into the fall. More mildew resistant varieties are available, and mid-size growth makes them more favorable since staking is not required. Pruning back in May-June will keep them shorter and fuller. Spray with Baking soda and water weekly to keep the fungus from starting.
Ganim's Garden Center LLC
Find the right local pro for your project
 User
UserPhoto: Ten Ten Creative
Wet bar - transitional single-wall dark wood floor and brown floor wet bar idea in Dallas with shaker cabinets, black cabinets, black backsplash, subway tile backsplash and gray countertops
Wet bar - transitional single-wall dark wood floor and brown floor wet bar idea in Dallas with shaker cabinets, black cabinets, black backsplash, subway tile backsplash and gray countertops
 Santech Construction Corp.
This completed gut renovation project has transformed a dated loft apartment into a sleek, modern, and open-concept living space. The renovation involved a complete overhaul of the apartment, focusing on maximizing the inherent beauty of the loft’s high ceilings and open floor plan while introducing contemporary design elements throughout.
The layout was reimagined to create a seamless flow between the living, dining, and kitchen areas, providing an expansive feel and encouraging both relaxation and entertainment. The kitchen features custom cabinetry, premium countertops, and state-of-the-art appliances, making it both stylish and functional. A spacious island serves as both a focal point and additional workspace.
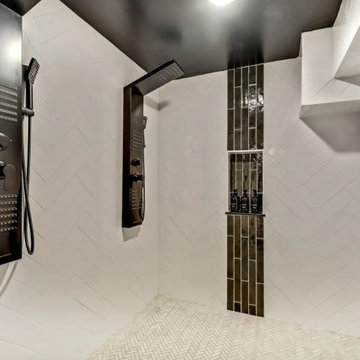
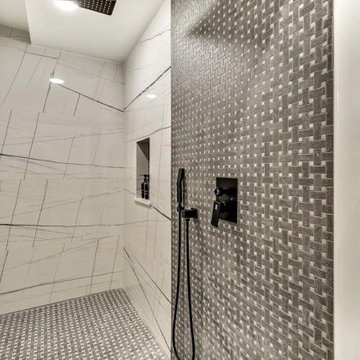
The bathroom was completely redesigned with luxury in mind, incorporating a walk-in shower, modern fixtures, and elegant tile work. Custom vanities, sleek mirrors, and high-end finishes complete the spa-like retreat.
The floors throughout the loft apartment were upgraded with beautiful hardwood or polished concrete, creating a modern, cohesive look while adding durability. Exposed beams and large windows highlight the loft’s architectural character, bringing in natural light and adding warmth to the space.
The walls were completely redone, with fresh paint and strategically placed design elements to complement the loft’s industrial charm. Modern lighting was added throughout the apartment to enhance the ambiance and highlight key design features.
This gut renovation has elevated the loft apartment into a stylish, functional, and airy living space, blending modern comfort with the unique character of its architectural foundation.
You can read more about our residential renovations on our website - https://santechconstruction.com/residential/
 Santech Construction Corp.
This completed gut renovation project has transformed a dated loft apartment into a sleek, modern, and open-concept living space. The renovation involved a complete overhaul of the apartment, focusing on maximizing the inherent beauty of the loft’s high ceilings and open floor plan while introducing contemporary design elements throughout.
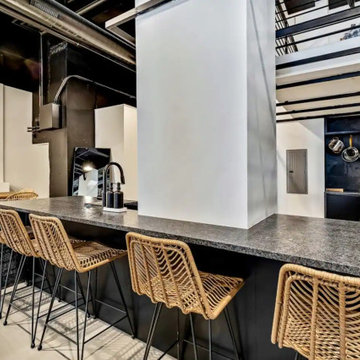
The layout was reimagined to create a seamless flow between the living, dining, and kitchen areas, providing an expansive feel and encouraging both relaxation and entertainment. The kitchen features custom cabinetry, premium countertops, and state-of-the-art appliances, making it both stylish and functional. A spacious island serves as both a focal point and additional workspace.
The bathroom was completely redesigned with luxury in mind, incorporating a walk-in shower, modern fixtures, and elegant tile work. Custom vanities, sleek mirrors, and high-end finishes complete the spa-like retreat.
The floors throughout the loft apartment were upgraded with beautiful hardwood or polished concrete, creating a modern, cohesive look while adding durability. Exposed beams and large windows highlight the loft’s architectural character, bringing in natural light and adding warmth to the space.
The walls were completely redone, with fresh paint and strategically placed design elements to complement the loft’s industrial charm. Modern lighting was added throughout the apartment to enhance the ambiance and highlight key design features.
This gut renovation has elevated the loft apartment into a stylish, functional, and airy living space, blending modern comfort with the unique character of its architectural foundation.
You can read more about our residential renovations on our website - https://santechconstruction.com/residential/
 Santech Construction Corp.
This completed gut renovation project has transformed a dated loft apartment into a sleek, modern, and open-concept living space. The renovation involved a complete overhaul of the apartment, focusing on maximizing the inherent beauty of the loft’s high ceilings and open floor plan while introducing contemporary design elements throughout.
The layout was reimagined to create a seamless flow between the living, dining, and kitchen areas, providing an expansive feel and encouraging both relaxation and entertainment. The kitchen features custom cabinetry, premium countertops, and state-of-the-art appliances, making it both stylish and functional. A spacious island serves as both a focal point and additional workspace.
The bathroom was completely redesigned with luxury in mind, incorporating a walk-in shower, modern fixtures, and elegant tile work. Custom vanities, sleek mirrors, and high-end finishes complete the spa-like retreat.
The floors throughout the loft apartment were upgraded with beautiful hardwood or polished concrete, creating a modern, cohesive look while adding durability. Exposed beams and large windows highlight the loft’s architectural character, bringing in natural light and adding warmth to the space.
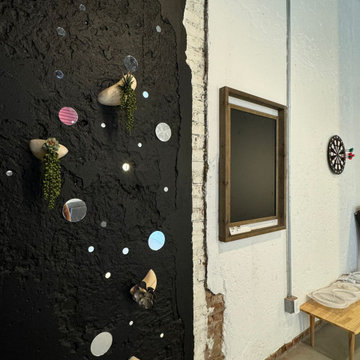
The walls were completely redone, with fresh paint and strategically placed design elements to complement the loft’s industrial charm. Modern lighting was added throughout the apartment to enhance the ambiance and highlight key design features.
This gut renovation has elevated the loft apartment into a stylish, functional, and airy living space, blending modern comfort with the unique character of its architectural foundation.
You can read more about our residential renovations on our website - https://santechconstruction.com/residential/
 Santech Construction Corp.
This completed gut renovation project has transformed a dated loft apartment into a sleek, modern, and open-concept living space. The renovation involved a complete overhaul of the apartment, focusing on maximizing the inherent beauty of the loft’s high ceilings and open floor plan while introducing contemporary design elements throughout.
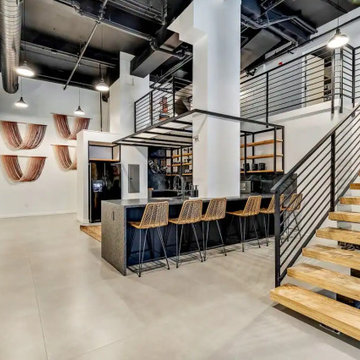
The layout was reimagined to create a seamless flow between the living, dining, and kitchen areas, providing an expansive feel and encouraging both relaxation and entertainment. The kitchen features custom cabinetry, premium countertops, and state-of-the-art appliances, making it both stylish and functional. A spacious island serves as both a focal point and additional workspace.
The bathroom was completely redesigned with luxury in mind, incorporating a walk-in shower, modern fixtures, and elegant tile work. Custom vanities, sleek mirrors, and high-end finishes complete the spa-like retreat.
The floors throughout the loft apartment were upgraded with beautiful hardwood or polished concrete, creating a modern, cohesive look while adding durability. Exposed beams and large windows highlight the loft’s architectural character, bringing in natural light and adding warmth to the space.
The walls were completely redone, with fresh paint and strategically placed design elements to complement the loft’s industrial charm. Modern lighting was added throughout the apartment to enhance the ambiance and highlight key design features.
This gut renovation has elevated the loft apartment into a stylish, functional, and airy living space, blending modern comfort with the unique character of its architectural foundation.
You can read more about our residential renovations on our website - https://santechconstruction.com/residential/
 Santech Construction Corp.
This completed gut renovation project has transformed a dated loft apartment into a sleek, modern, and open-concept living space. The renovation involved a complete overhaul of the apartment, focusing on maximizing the inherent beauty of the loft’s high ceilings and open floor plan while introducing contemporary design elements throughout.
The layout was reimagined to create a seamless flow between the living, dining, and kitchen areas, providing an expansive feel and encouraging both relaxation and entertainment. The kitchen features custom cabinetry, premium countertops, and state-of-the-art appliances, making it both stylish and functional. A spacious island serves as both a focal point and additional workspace.
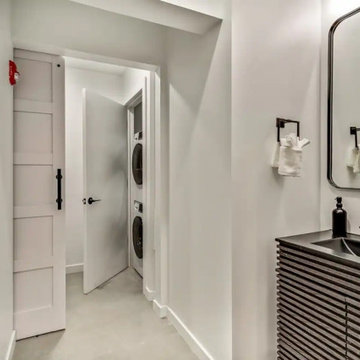
The bathroom was completely redesigned with luxury in mind, incorporating a walk-in shower, modern fixtures, and elegant tile work. Custom vanities, sleek mirrors, and high-end finishes complete the spa-like retreat.
The floors throughout the loft apartment were upgraded with beautiful hardwood or polished concrete, creating a modern, cohesive look while adding durability. Exposed beams and large windows highlight the loft’s architectural character, bringing in natural light and adding warmth to the space.
The walls were completely redone, with fresh paint and strategically placed design elements to complement the loft’s industrial charm. Modern lighting was added throughout the apartment to enhance the ambiance and highlight key design features.
This gut renovation has elevated the loft apartment into a stylish, functional, and airy living space, blending modern comfort with the unique character of its architectural foundation.
You can read more about our residential renovations on our website - https://santechconstruction.com/residential/
 Santech Construction Corp.
This completed gut renovation project has transformed a dated loft apartment into a sleek, modern, and open-concept living space. The renovation involved a complete overhaul of the apartment, focusing on maximizing the inherent beauty of the loft’s high ceilings and open floor plan while introducing contemporary design elements throughout.
The layout was reimagined to create a seamless flow between the living, dining, and kitchen areas, providing an expansive feel and encouraging both relaxation and entertainment. The kitchen features custom cabinetry, premium countertops, and state-of-the-art appliances, making it both stylish and functional. A spacious island serves as both a focal point and additional workspace.
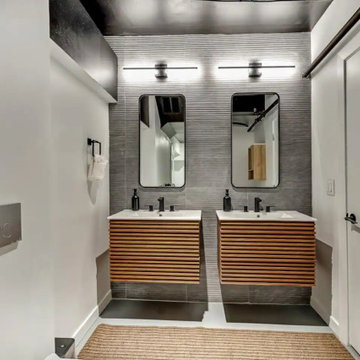
The bathroom was completely redesigned with luxury in mind, incorporating a walk-in shower, modern fixtures, and elegant tile work. Custom vanities, sleek mirrors, and high-end finishes complete the spa-like retreat.
The floors throughout the loft apartment were upgraded with beautiful hardwood or polished concrete, creating a modern, cohesive look while adding durability. Exposed beams and large windows highlight the loft’s architectural character, bringing in natural light and adding warmth to the space.
The walls were completely redone, with fresh paint and strategically placed design elements to complement the loft’s industrial charm. Modern lighting was added throughout the apartment to enhance the ambiance and highlight key design features.
This gut renovation has elevated the loft apartment into a stylish, functional, and airy living space, blending modern comfort with the unique character of its architectural foundation.
You can read more about our residential renovations on our website - https://santechconstruction.com/residential/
 Santech Construction Corp.
This completed gut renovation project has transformed a dated loft apartment into a sleek, modern, and open-concept living space. The renovation involved a complete overhaul of the apartment, focusing on maximizing the inherent beauty of the loft’s high ceilings and open floor plan while introducing contemporary design elements throughout.
The layout was reimagined to create a seamless flow between the living, dining, and kitchen areas, providing an expansive feel and encouraging both relaxation and entertainment. The kitchen features custom cabinetry, premium countertops, and state-of-the-art appliances, making it both stylish and functional. A spacious island serves as both a focal point and additional workspace.
The bathroom was completely redesigned with luxury in mind, incorporating a walk-in shower, modern fixtures, and elegant tile work. Custom vanities, sleek mirrors, and high-end finishes complete the spa-like retreat.
The floors throughout the loft apartment were upgraded with beautiful hardwood or polished concrete, creating a modern, cohesive look while adding durability. Exposed beams and large windows highlight the loft’s architectural character, bringing in natural light and adding warmth to the space.
The walls were completely redone, with fresh paint and strategically placed design elements to complement the loft’s industrial charm. Modern lighting was added throughout the apartment to enhance the ambiance and highlight key design features.
This gut renovation has elevated the loft apartment into a stylish, functional, and airy living space, blending modern comfort with the unique character of its architectural foundation.
You can read more about our residential renovations on our website - https://santechconstruction.com/residential/
 Santech Construction Corp.
This completed gut renovation project has transformed a dated loft apartment into a sleek, modern, and open-concept living space. The renovation involved a complete overhaul of the apartment, focusing on maximizing the inherent beauty of the loft’s high ceilings and open floor plan while introducing contemporary design elements throughout.
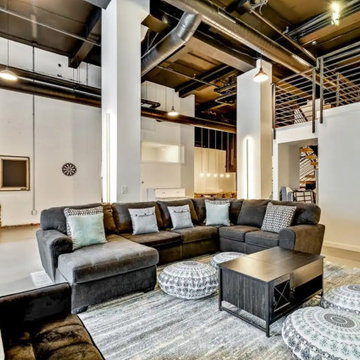
The layout was reimagined to create a seamless flow between the living, dining, and kitchen areas, providing an expansive feel and encouraging both relaxation and entertainment. The kitchen features custom cabinetry, premium countertops, and state-of-the-art appliances, making it both stylish and functional. A spacious island serves as both a focal point and additional workspace.
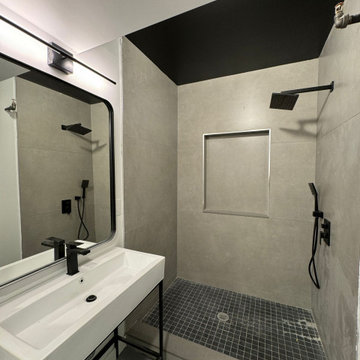
The bathroom was completely redesigned with luxury in mind, incorporating a walk-in shower, modern fixtures, and elegant tile work. Custom vanities, sleek mirrors, and high-end finishes complete the spa-like retreat.
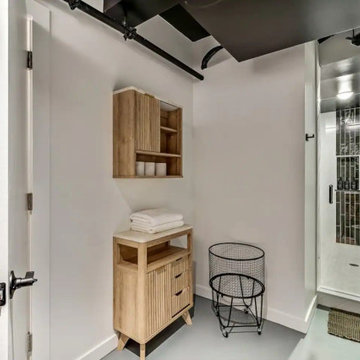
The floors throughout the loft apartment were upgraded with beautiful hardwood or polished concrete, creating a modern, cohesive look while adding durability. Exposed beams and large windows highlight the loft’s architectural character, bringing in natural light and adding warmth to the space.
The walls were completely redone, with fresh paint and strategically placed design elements to complement the loft’s industrial charm. Modern lighting was added throughout the apartment to enhance the ambiance and highlight key design features.
This gut renovation has elevated the loft apartment into a stylish, functional, and airy living space, blending modern comfort with the unique character of its architectural foundation.
You can read more about our residential renovations on our website - https://santechconstruction.com/residential/
 Santech Construction Corp.
This completed gut renovation project has transformed a dated loft apartment into a sleek, modern, and open-concept living space. The renovation involved a complete overhaul of the apartment, focusing on maximizing the inherent beauty of the loft’s high ceilings and open floor plan while introducing contemporary design elements throughout.
The layout was reimagined to create a seamless flow between the living, dining, and kitchen areas, providing an expansive feel and encouraging both relaxation and entertainment. The kitchen features custom cabinetry, premium countertops, and state-of-the-art appliances, making it both stylish and functional. A spacious island serves as both a focal point and additional workspace.
The bathroom was completely redesigned with luxury in mind, incorporating a walk-in shower, modern fixtures, and elegant tile work. Custom vanities, sleek mirrors, and high-end finishes complete the spa-like retreat.
The floors throughout the loft apartment were upgraded with beautiful hardwood or polished concrete, creating a modern, cohesive look while adding durability. Exposed beams and large windows highlight the loft’s architectural character, bringing in natural light and adding warmth to the space.
The walls were completely redone, with fresh paint and strategically placed design elements to complement the loft’s industrial charm. Modern lighting was added throughout the apartment to enhance the ambiance and highlight key design features.
This gut renovation has elevated the loft apartment into a stylish, functional, and airy living space, blending modern comfort with the unique character of its architectural foundation.
You can read more about our residential renovations on our website - https://santechconstruction.com/residential/
 Santech Construction Corp.
This completed gut renovation project has transformed a dated loft apartment into a sleek, modern, and open-concept living space. The renovation involved a complete overhaul of the apartment, focusing on maximizing the inherent beauty of the loft’s high ceilings and open floor plan while introducing contemporary design elements throughout.
The layout was reimagined to create a seamless flow between the living, dining, and kitchen areas, providing an expansive feel and encouraging both relaxation and entertainment. The kitchen features custom cabinetry, premium countertops, and state-of-the-art appliances, making it both stylish and functional. A spacious island serves as both a focal point and additional workspace.
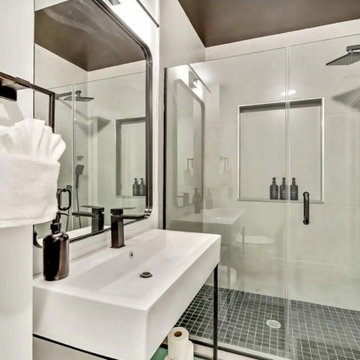
The bathroom was completely redesigned with luxury in mind, incorporating a walk-in shower, modern fixtures, and elegant tile work. Custom vanities, sleek mirrors, and high-end finishes complete the spa-like retreat.
The floors throughout the loft apartment were upgraded with beautiful hardwood or polished concrete, creating a modern, cohesive look while adding durability. Exposed beams and large windows highlight the loft’s architectural character, bringing in natural light and adding warmth to the space.
The walls were completely redone, with fresh paint and strategically placed design elements to complement the loft’s industrial charm. Modern lighting was added throughout the apartment to enhance the ambiance and highlight key design features.
This gut renovation has elevated the loft apartment into a stylish, functional, and airy living space, blending modern comfort with the unique character of its architectural foundation.
You can read more about our residential renovations on our website - https://santechconstruction.com/residential/
 Santech Construction Corp.
This completed gut renovation project has transformed a dated loft apartment into a sleek, modern, and open-concept living space. The renovation involved a complete overhaul of the apartment, focusing on maximizing the inherent beauty of the loft’s high ceilings and open floor plan while introducing contemporary design elements throughout.
The layout was reimagined to create a seamless flow between the living, dining, and kitchen areas, providing an expansive feel and encouraging both relaxation and entertainment. The kitchen features custom cabinetry, premium countertops, and state-of-the-art appliances, making it both stylish and functional. A spacious island serves as both a focal point and additional workspace.
The bathroom was completely redesigned with luxury in mind, incorporating a walk-in shower, modern fixtures, and elegant tile work. Custom vanities, sleek mirrors, and high-end finishes complete the spa-like retreat.
The floors throughout the loft apartment were upgraded with beautiful hardwood or polished concrete, creating a modern, cohesive look while adding durability. Exposed beams and large windows highlight the loft’s architectural character, bringing in natural light and adding warmth to the space.
The walls were completely redone, with fresh paint and strategically placed design elements to complement the loft’s industrial charm. Modern lighting was added throughout the apartment to enhance the ambiance and highlight key design features.
This gut renovation has elevated the loft apartment into a stylish, functional, and airy living space, blending modern comfort with the unique character of its architectural foundation.
You can read more about our residential renovations on our website - https://santechconstruction.com/residential/
 Santech Construction Corp.
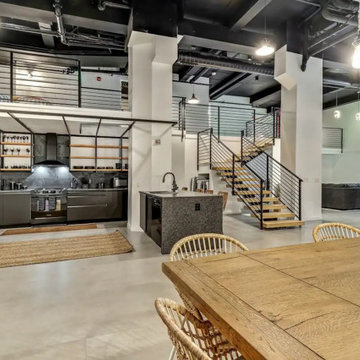
This completed gut renovation project has transformed a dated loft apartment into a sleek, modern, and open-concept living space. The renovation involved a complete overhaul of the apartment, focusing on maximizing the inherent beauty of the loft’s high ceilings and open floor plan while introducing contemporary design elements throughout.
The layout was reimagined to create a seamless flow between the living, dining, and kitchen areas, providing an expansive feel and encouraging both relaxation and entertainment. The kitchen features custom cabinetry, premium countertops, and state-of-the-art appliances, making it both stylish and functional. A spacious island serves as both a focal point and additional workspace.
The bathroom was completely redesigned with luxury in mind, incorporating a walk-in shower, modern fixtures, and elegant tile work. Custom vanities, sleek mirrors, and high-end finishes complete the spa-like retreat.
The floors throughout the loft apartment were upgraded with beautiful hardwood or polished concrete, creating a modern, cohesive look while adding durability. Exposed beams and large windows highlight the loft’s architectural character, bringing in natural light and adding warmth to the space.
The walls were completely redone, with fresh paint and strategically placed design elements to complement the loft’s industrial charm. Modern lighting was added throughout the apartment to enhance the ambiance and highlight key design features.
This gut renovation has elevated the loft apartment into a stylish, functional, and airy living space, blending modern comfort with the unique character of its architectural foundation.
You can read more about our residential renovations on our website - https://santechconstruction.com/residential/
 Santech Construction Corp.
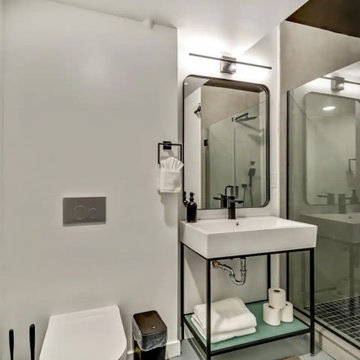
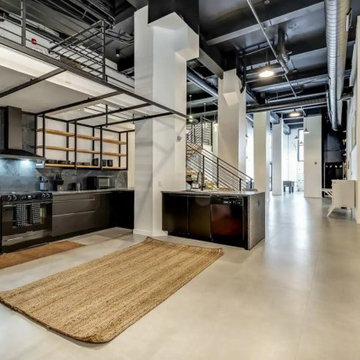
This completed gut renovation project has transformed a dated loft apartment into a sleek, modern, and open-concept living space. The renovation involved a complete overhaul of the apartment, focusing on maximizing the inherent beauty of the loft’s high ceilings and open floor plan while introducing contemporary design elements throughout.
The layout was reimagined to create a seamless flow between the living, dining, and kitchen areas, providing an expansive feel and encouraging both relaxation and entertainment. The kitchen features custom cabinetry, premium countertops, and state-of-the-art appliances, making it both stylish and functional. A spacious island serves as both a focal point and additional workspace.
The bathroom was completely redesigned with luxury in mind, incorporating a walk-in shower, modern fixtures, and elegant tile work. Custom vanities, sleek mirrors, and high-end finishes complete the spa-like retreat.
The floors throughout the loft apartment were upgraded with beautiful hardwood or polished concrete, creating a modern, cohesive look while adding durability. Exposed beams and large windows highlight the loft’s architectural character, bringing in natural light and adding warmth to the space.
The walls were completely redone, with fresh paint and strategically placed design elements to complement the loft’s industrial charm. Modern lighting was added throughout the apartment to enhance the ambiance and highlight key design features.
This gut renovation has elevated the loft apartment into a stylish, functional, and airy living space, blending modern comfort with the unique character of its architectural foundation.
You can read more about our residential renovations on our website - https://santechconstruction.com/residential/
 Santech Construction Corp.
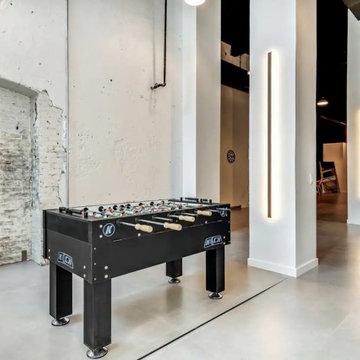
This completed gut renovation project has transformed a dated loft apartment into a sleek, modern, and open-concept living space. The renovation involved a complete overhaul of the apartment, focusing on maximizing the inherent beauty of the loft’s high ceilings and open floor plan while introducing contemporary design elements throughout.
The layout was reimagined to create a seamless flow between the living, dining, and kitchen areas, providing an expansive feel and encouraging both relaxation and entertainment. The kitchen features custom cabinetry, premium countertops, and state-of-the-art appliances, making it both stylish and functional. A spacious island serves as both a focal point and additional workspace.
The bathroom was completely redesigned with luxury in mind, incorporating a walk-in shower, modern fixtures, and elegant tile work. Custom vanities, sleek mirrors, and high-end finishes complete the spa-like retreat.
The floors throughout the loft apartment were upgraded with beautiful hardwood or polished concrete, creating a modern, cohesive look while adding durability. Exposed beams and large windows highlight the loft’s architectural character, bringing in natural light and adding warmth to the space.
The walls were completely redone, with fresh paint and strategically placed design elements to complement the loft’s industrial charm. Modern lighting was added throughout the apartment to enhance the ambiance and highlight key design features.
This gut renovation has elevated the loft apartment into a stylish, functional, and airy living space, blending modern comfort with the unique character of its architectural foundation.
You can read more about our residential renovations on our website - https://santechconstruction.com/residential/
 Santech Construction Corp.
This completed gut renovation project has transformed a dated loft apartment into a sleek, modern, and open-concept living space. The renovation involved a complete overhaul of the apartment, focusing on maximizing the inherent beauty of the loft’s high ceilings and open floor plan while introducing contemporary design elements throughout.
The layout was reimagined to create a seamless flow between the living, dining, and kitchen areas, providing an expansive feel and encouraging both relaxation and entertainment. The kitchen features custom cabinetry, premium countertops, and state-of-the-art appliances, making it both stylish and functional. A spacious island serves as both a focal point and additional workspace.
The bathroom was completely redesigned with luxury in mind, incorporating a walk-in shower, modern fixtures, and elegant tile work. Custom vanities, sleek mirrors, and high-end finishes complete the spa-like retreat.
The floors throughout the loft apartment were upgraded with beautiful hardwood or polished concrete, creating a modern, cohesive look while adding durability. Exposed beams and large windows highlight the loft’s architectural character, bringing in natural light and adding warmth to the space.
The walls were completely redone, with fresh paint and strategically placed design elements to complement the loft’s industrial charm. Modern lighting was added throughout the apartment to enhance the ambiance and highlight key design features.
This gut renovation has elevated the loft apartment into a stylish, functional, and airy living space, blending modern comfort with the unique character of its architectural foundation.
You can read more about our residential renovations on our website - https://santechconstruction.com/residential/
 Santech Construction Corp.
This completed gut renovation project has transformed a dated loft apartment into a sleek, modern, and open-concept living space. The renovation involved a complete overhaul of the apartment, focusing on maximizing the inherent beauty of the loft’s high ceilings and open floor plan while introducing contemporary design elements throughout.
The layout was reimagined to create a seamless flow between the living, dining, and kitchen areas, providing an expansive feel and encouraging both relaxation and entertainment. The kitchen features custom cabinetry, premium countertops, and state-of-the-art appliances, making it both stylish and functional. A spacious island serves as both a focal point and additional workspace.
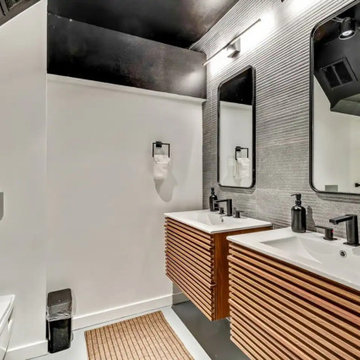
The bathroom was completely redesigned with luxury in mind, incorporating a walk-in shower, modern fixtures, and elegant tile work. Custom vanities, sleek mirrors, and high-end finishes complete the spa-like retreat.
The floors throughout the loft apartment were upgraded with beautiful hardwood or polished concrete, creating a modern, cohesive look while adding durability. Exposed beams and large windows highlight the loft’s architectural character, bringing in natural light and adding warmth to the space.
The walls were completely redone, with fresh paint and strategically placed design elements to complement the loft’s industrial charm. Modern lighting was added throughout the apartment to enhance the ambiance and highlight key design features.
This gut renovation has elevated the loft apartment into a stylish, functional, and airy living space, blending modern comfort with the unique character of its architectural foundation.
You can read more about our residential renovations on our website - https://santechconstruction.com/residential/
10