
Search results for "Dating recommendations" in Home Design Ideas
 House of a Different Color

Photo of painting in process in the kitchen.
The kitchen was painted shades of terra cotta and a sandy, clay color, and the ceiling was painted white. Existing cabinets and terra cotta tile backsplash and countertops were not being changed, so we leaned into the warm tones there and brought blues and greens into the adjacent spaces in the great room. Recommended replacing dated ceiling light with coastal-styled chandelier or ceiling fan.
***
Hired to create a paint plan for vacation condo in Belize. Beige tile floor and medium-dark wood trim and cabinets to remain throughout, but repainting all walls and ceilings in 2 bed/2 bath beach condo.
 House of a Different Color
Photo of painting in process in the kitchen.

The kitchen was painted shades of terra cotta and a sandy, clay color, and the ceiling was painted white. Existing cabinets and terra cotta tile backsplash and countertops were not being changed, so we leaned into the warm tones there and brought blues and greens into the adjacent spaces in the great room. Recommended replacing dated ceiling light with coastal-styled chandelier or ceiling fan.
***
Hired to create a paint plan for vacation condo in Belize. Beige tile floor and medium-dark wood trim and cabinets to remain throughout, but repainting all walls and ceilings in 2 bed/2 bath beach condo.

 Statewide Remodeling
Example of a mid-sized classic 3/4 beige tile, brown tile and porcelain tile porcelain tile and brown floor alcove shower design in Austin with beige walls and a hinged shower door
Find the right local pro for your project

 TOC design & construction inc.
DESIGNED BY TOC design
CONSTRUCTION BY TOC design & Construction inc.
PHOTOS BY : Tania Scardellato
I was fortunate to have a young family approach me in desperate need to renovate there only 3 piece bathroom. This space was In dire need of a remodel, with old brown wall to wall tiles and a dated bulky yellow brown single sink vanity.
Storage was a must, lighting a necessity, and proper accessibility to the shower bath area.
We had a tight budget to respect, but a full gut of this bathroom was required. And a good thing too, once we started doing the demolition we noticed that mildew and rotting floors and walls had accumulated throughout the years. Doing it right the first time is no joke when dealing with water and electrical issues.
We discarded all reminisce of old and built from scratch, new walls, new plumbing, new electrical ,new insulation and a new window, a new fan that actually exhausted outside ( I say this laughing as you would be amazed at how many fans are installed but don’t exhaust outside, and you the client would never know unless you go inside the attic space.
Once all the hard stuff was done, the rest is just a matter of smart design. If you have a small bathroom here are some tips to guide you.
10 tips for making a small bathroom feel larger
Is your tiny bathroom cramping your functionality and style, leaving you longing for the enormous bathrooms gracing the pages of design magazines? Even if your bathroom is a fraction of the size, all it takes is some design savvy to make the most of the space you have. Consider these 10 smart tips that will help your bathroom look, feel and function like those larger contenders.
1-Get creative with corners
Space is at a premium in small bathrooms, so it's important to maximize every inch. Corners, for example, provide extra space for shelving, storage units and even hooks. Get creative and install unique design solutions that are not only functional, but also eye-catching. If you love the airiness of floating cabinets, add baskets or decorative boxes under for extra storage. If you are installing floating cabinets insure that they are installed securely to studs or plywood at wall.
2- Let solid colors shine
Busy patterns have a shrinking effect and make small bathrooms seem even smaller. Conversely, light natural hues make a space feel more open. If you're itching to get creative with design, experiment with textures but keep overpowering patterns to a minimum. Tone on tone is the best to achieve this.
3 - Maximize your bathtub
A bathtub takes up a significant portion of the room, but modern, compact options with curved basins, can make the tub feel larger when in use, all while conserving space.
4 - Select a smaller faucet
A faucet is jewelry for the bathroom. And just as accessories can overpower an outfit, a big bulky faucet isn't flattering in a small bath. Single-handle designs conserve counter space, while a wall-mount installation frees it up all together and can create quite the wow-factor, if the budget can accommodate the required changes to plumbing behind the wall.
5 - Make vanity storage simple
If you're in a storage war with your small bathroom, you're not alone in the battle. Toiletries and personal supplies without a place to call home only add clutter and chaos. Store smart with a space-saving vanity, the dual sink vanity shown here, looks quite simple, but in reality it has 4 sets of full extension drawers, and the vanity tower adds extra storage without overpowering the use of space.
6 - Show off the shower
Shower curtains may be pretty, but they interrupt the visual flow of a bathing space and make it feel significantly smaller. In bathrooms with small footprints, opt for a clear glass sliding shower door that doesn't require the clearance of one with a hinged design. Or as shown in this design and for fraction less expensive a half hinged panel installed on a fixed tempered glass panel. If you're embarking on a big remodel, create the illusion of more space by using same tile in the shower that's used throughout; instead of seeing them as two separate zones, the eye will read them as one.
7 - Discover the treasure of hidden storage
Work with a contractor, and you just might find some serious storage potential hidden behind your walls. Whether it's utilizing space between the studs for shallow shelving or a creating a small linen closet by annexing space from an adjacent room, even small additions can make a big difference.
8 - Focal Point
Tile is a beautiful, durable addition to any bathroom. For dainty spaces, consider installing tile at a diagonal to accentuate the focal point or as in this bathroom I used an oversized textured pattern to bring depth to the space at the window wall.
9 - Choose the right lights
Strategically install light to reflect and brighten a small bathroom to make it appear larger. Recessed lighting is an affordable solution for tiny rooms, offering ample light while taking up little space. Wall sconces alongside a mirror also reflect off the walls and make a room feel bright and airy. I always recommend going with LED lighting at 2800 to 3000K.
10 – Accessorize
This is your time to shine in your decorating skills, have fun with your towels, you can change the color scheme daily just by adding pops of color in your accessories, make sure to get items that serve a dual purpose, like baskets, boxes they can always be used as hampers, storing of towels and even a nice display for your guest.

 Southlake Stage Coach
Bringing similar materials and collections together makes for a cohesive display.
Example of a beach style living room design in Dallas
Example of a beach style living room design in Dallas


 TaylorPro Design and Remodeling, Inc.
"When we bought our house in Poway 11 years ago, we were so happy with our huge master bath and Jacuzzi tub. It was such a huge step-up from our prior home. But just like the rest of the house, the master bath was already almost 20 years old and getting out dated and in need of remodeling. We broke up our remodeling projects into every couple of years, doing what we could ourselves and hiring out for the rest. The master bath was the last project and much too big for us to do on our own. We got 3 quotes from 3 contractors listed on Angie’s list which all had good reviews. One was a major re modeler and the other two were smaller contractors. We ended up going with TaylorPro because he was right in the middle and had great reviews.
Kerry was very responsive getting us a timely estimate and had great suggestions for what we were looking for. From the start to finish it turned out to be a wonderful experience! To our delight, they were able to get started ahead of what we were told. Everything went almost as scheduled and we were informed constantly on where we were in the project. Kerry was very responsive to all our concerns or requests and we were never left wondering what the next step would be. His crew was wonderful, so polite and hard working. They were very professional, on time, considerate and knew exactly what they were doing.
There were certain things we were really looking for in the remodel. First off, the bathroom was pretty large with a high ceiling. In the winter months, it was always really cold and hard to heat. To solve that we had TaylorPro install heated flooring beneath the travertine tiles. We also needed a custom vanity that would conceal hair appliances, most of our personal toiletries and have enough storage for everything else. The cabinetry was custom designed to exactly what we were looking for. Lastly, we wanted a classic, timeless look using tumbled travertine. After consulting with his designer we were able to select all the tile, accent tile and a beautiful frameless glass shower enclosure.
The finished project was beyond our highest expectations and we won’t hesitate to use Kerry and his crew for any future jobs or recommend him to family and friends."
~ Mark and Amy B, Clients
Frameless shower door, glass tile with rope border, dark and light travertine tiles on walls, travertine on floor, heated floor by NuHeat, tub and sinks by Kohler, shower/tub/vanity fixtures Hansgrohe, toilet Toto, custom cabinets by Thead Custom Cabinetry.
Photo by Kerry W. Taylor

 The Rinfret Group
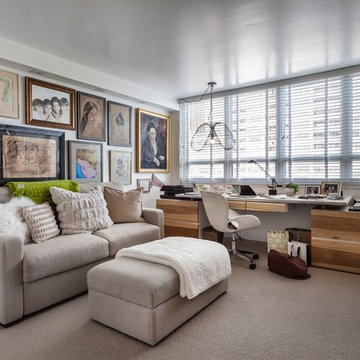
Example of a mid-sized transitional freestanding desk dark wood floor and brown floor study room design in New York with beige walls and no fireplace

 Kitchen Solvers of Spring Hill
This veteran family first reached out to us after seeing Kitchen Solvers recommended in local Facebook communities. Their beautifully decorated Spring Hill home featured a kitchen that felt dated, lacked functionality, and simply didn't fit their lifestyle.
Initially, they were considering cabinet refacing to give the space a fresh new look. However, after discussing the layout challenges and how they used the kitchen every day, they decided to invest in a complete remodel that would truly transform the space and better meet their needs.
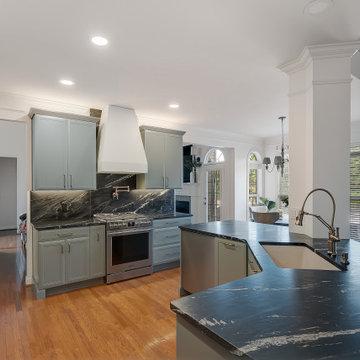
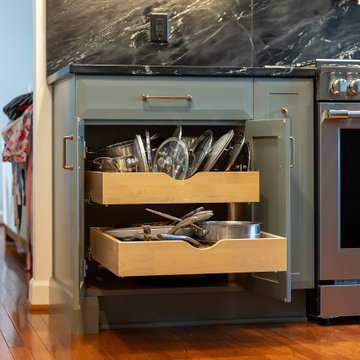
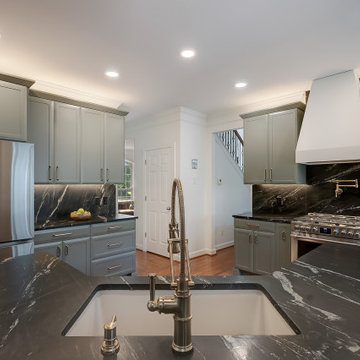
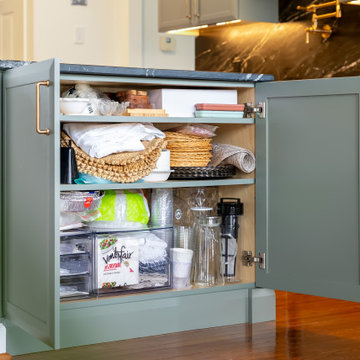
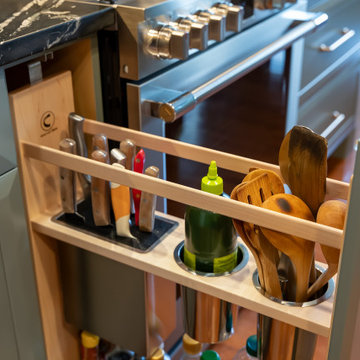
While the existing footprint offered limited opportunities for major layout changes, we focused on maximizing both style and functionality. The homeowners selected the stunning Ava door style in Dried Thyme, a color that perfectly complements their home. Additional upgrades included a custom Hoodsly range hood, beautiful soapstone countertops carried up the backsplash, added storage on the back of the island, popular organizational accessories, and enhanced task lighting throughout the kitchen.
The result is a modern, elegant kitchen that blends seamlessly with the rest of the home. Best of all, the homeowners absolutely love their new space and are excited to entertain, host dinner parties, and enjoy cooking more than ever before.
 Kitchen Solvers of Spring Hill
This veteran family first reached out to us after seeing Kitchen Solvers recommended in local Facebook communities. Their beautifully decorated Spring Hill home featured a kitchen that felt dated, lacked functionality, and simply didn't fit their lifestyle.
Initially, they were considering cabinet refacing to give the space a fresh new look. However, after discussing the layout challenges and how they used the kitchen every day, they decided to invest in a complete remodel that would truly transform the space and better meet their needs.
While the existing footprint offered limited opportunities for major layout changes, we focused on maximizing both style and functionality. The homeowners selected the stunning Ava door style in Dried Thyme, a color that perfectly complements their home. Additional upgrades included a custom Hoodsly range hood, beautiful soapstone countertops carried up the backsplash, added storage on the back of the island, popular organizational accessories, and enhanced task lighting throughout the kitchen.
The result is a modern, elegant kitchen that blends seamlessly with the rest of the home. Best of all, the homeowners absolutely love their new space and are excited to entertain, host dinner parties, and enjoy cooking more than ever before.
 Kitchen Solvers of Spring Hill
This veteran family first reached out to us after seeing Kitchen Solvers recommended in local Facebook communities. Their beautifully decorated Spring Hill home featured a kitchen that felt dated, lacked functionality, and simply didn't fit their lifestyle.
Initially, they were considering cabinet refacing to give the space a fresh new look. However, after discussing the layout challenges and how they used the kitchen every day, they decided to invest in a complete remodel that would truly transform the space and better meet their needs.
While the existing footprint offered limited opportunities for major layout changes, we focused on maximizing both style and functionality. The homeowners selected the stunning Ava door style in Dried Thyme, a color that perfectly complements their home. Additional upgrades included a custom Hoodsly range hood, beautiful soapstone countertops carried up the backsplash, added storage on the back of the island, popular organizational accessories, and enhanced task lighting throughout the kitchen.
The result is a modern, elegant kitchen that blends seamlessly with the rest of the home. Best of all, the homeowners absolutely love their new space and are excited to entertain, host dinner parties, and enjoy cooking more than ever before.
 Kitchen Solvers of Spring Hill
This veteran family first reached out to us after seeing Kitchen Solvers recommended in local Facebook communities. Their beautifully decorated Spring Hill home featured a kitchen that felt dated, lacked functionality, and simply didn't fit their lifestyle.
Initially, they were considering cabinet refacing to give the space a fresh new look. However, after discussing the layout challenges and how they used the kitchen every day, they decided to invest in a complete remodel that would truly transform the space and better meet their needs.
While the existing footprint offered limited opportunities for major layout changes, we focused on maximizing both style and functionality. The homeowners selected the stunning Ava door style in Dried Thyme, a color that perfectly complements their home. Additional upgrades included a custom Hoodsly range hood, beautiful soapstone countertops carried up the backsplash, added storage on the back of the island, popular organizational accessories, and enhanced task lighting throughout the kitchen.
The result is a modern, elegant kitchen that blends seamlessly with the rest of the home. Best of all, the homeowners absolutely love their new space and are excited to entertain, host dinner parties, and enjoy cooking more than ever before.
 Kitchen Solvers of Spring Hill
This veteran family first reached out to us after seeing Kitchen Solvers recommended in local Facebook communities. Their beautifully decorated Spring Hill home featured a kitchen that felt dated, lacked functionality, and simply didn't fit their lifestyle.
Initially, they were considering cabinet refacing to give the space a fresh new look. However, after discussing the layout challenges and how they used the kitchen every day, they decided to invest in a complete remodel that would truly transform the space and better meet their needs.
While the existing footprint offered limited opportunities for major layout changes, we focused on maximizing both style and functionality. The homeowners selected the stunning Ava door style in Dried Thyme, a color that perfectly complements their home. Additional upgrades included a custom Hoodsly range hood, beautiful soapstone countertops carried up the backsplash, added storage on the back of the island, popular organizational accessories, and enhanced task lighting throughout the kitchen.
The result is a modern, elegant kitchen that blends seamlessly with the rest of the home. Best of all, the homeowners absolutely love their new space and are excited to entertain, host dinner parties, and enjoy cooking more than ever before.
 Kitchen Solvers of Spring Hill
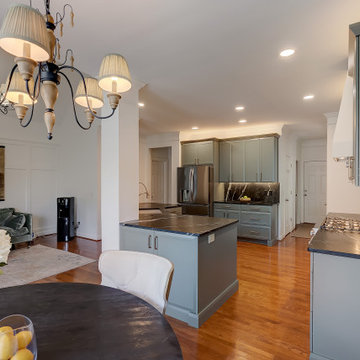
This veteran family first reached out to us after seeing Kitchen Solvers recommended in local Facebook communities. Their beautifully decorated Spring Hill home featured a kitchen that felt dated, lacked functionality, and simply didn't fit their lifestyle.
Initially, they were considering cabinet refacing to give the space a fresh new look. However, after discussing the layout challenges and how they used the kitchen every day, they decided to invest in a complete remodel that would truly transform the space and better meet their needs.
While the existing footprint offered limited opportunities for major layout changes, we focused on maximizing both style and functionality. The homeowners selected the stunning Ava door style in Dried Thyme, a color that perfectly complements their home. Additional upgrades included a custom Hoodsly range hood, beautiful soapstone countertops carried up the backsplash, added storage on the back of the island, popular organizational accessories, and enhanced task lighting throughout the kitchen.
The result is a modern, elegant kitchen that blends seamlessly with the rest of the home. Best of all, the homeowners absolutely love their new space and are excited to entertain, host dinner parties, and enjoy cooking more than ever before.
 Kitchen Solvers of Spring Hill
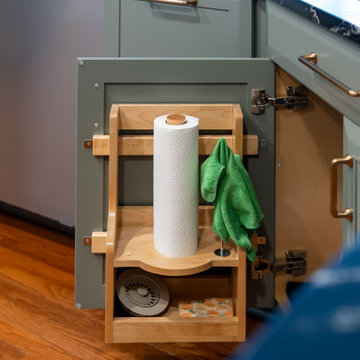
This veteran family first reached out to us after seeing Kitchen Solvers recommended in local Facebook communities. Their beautifully decorated Spring Hill home featured a kitchen that felt dated, lacked functionality, and simply didn't fit their lifestyle.
Initially, they were considering cabinet refacing to give the space a fresh new look. However, after discussing the layout challenges and how they used the kitchen every day, they decided to invest in a complete remodel that would truly transform the space and better meet their needs.
While the existing footprint offered limited opportunities for major layout changes, we focused on maximizing both style and functionality. The homeowners selected the stunning Ava door style in Dried Thyme, a color that perfectly complements their home. Additional upgrades included a custom Hoodsly range hood, beautiful soapstone countertops carried up the backsplash, added storage on the back of the island, popular organizational accessories, and enhanced task lighting throughout the kitchen.
The result is a modern, elegant kitchen that blends seamlessly with the rest of the home. Best of all, the homeowners absolutely love their new space and are excited to entertain, host dinner parties, and enjoy cooking more than ever before.
 Kitchen Solvers of Spring Hill
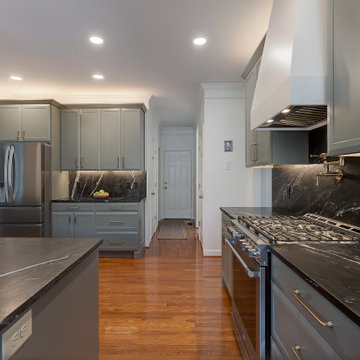
This veteran family first reached out to us after seeing Kitchen Solvers recommended in local Facebook communities. Their beautifully decorated Spring Hill home featured a kitchen that felt dated, lacked functionality, and simply didn't fit their lifestyle.
Initially, they were considering cabinet refacing to give the space a fresh new look. However, after discussing the layout challenges and how they used the kitchen every day, they decided to invest in a complete remodel that would truly transform the space and better meet their needs.
While the existing footprint offered limited opportunities for major layout changes, we focused on maximizing both style and functionality. The homeowners selected the stunning Ava door style in Dried Thyme, a color that perfectly complements their home. Additional upgrades included a custom Hoodsly range hood, beautiful soapstone countertops carried up the backsplash, added storage on the back of the island, popular organizational accessories, and enhanced task lighting throughout the kitchen.
The result is a modern, elegant kitchen that blends seamlessly with the rest of the home. Best of all, the homeowners absolutely love their new space and are excited to entertain, host dinner parties, and enjoy cooking more than ever before.
 Kitchen Solvers of Spring Hill
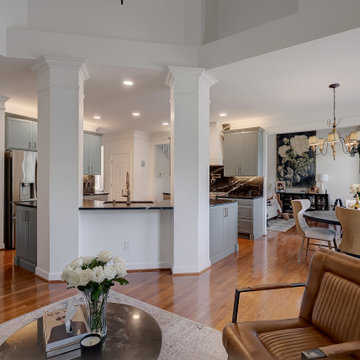
This veteran family first reached out to us after seeing Kitchen Solvers recommended in local Facebook communities. Their beautifully decorated Spring Hill home featured a kitchen that felt dated, lacked functionality, and simply didn't fit their lifestyle.
Initially, they were considering cabinet refacing to give the space a fresh new look. However, after discussing the layout challenges and how they used the kitchen every day, they decided to invest in a complete remodel that would truly transform the space and better meet their needs.
While the existing footprint offered limited opportunities for major layout changes, we focused on maximizing both style and functionality. The homeowners selected the stunning Ava door style in Dried Thyme, a color that perfectly complements their home. Additional upgrades included a custom Hoodsly range hood, beautiful soapstone countertops carried up the backsplash, added storage on the back of the island, popular organizational accessories, and enhanced task lighting throughout the kitchen.
The result is a modern, elegant kitchen that blends seamlessly with the rest of the home. Best of all, the homeowners absolutely love their new space and are excited to entertain, host dinner parties, and enjoy cooking more than ever before.
 Kitchen Solvers of Spring Hill
This veteran family first reached out to us after seeing Kitchen Solvers recommended in local Facebook communities. Their beautifully decorated Spring Hill home featured a kitchen that felt dated, lacked functionality, and simply didn't fit their lifestyle.
Initially, they were considering cabinet refacing to give the space a fresh new look. However, after discussing the layout challenges and how they used the kitchen every day, they decided to invest in a complete remodel that would truly transform the space and better meet their needs.
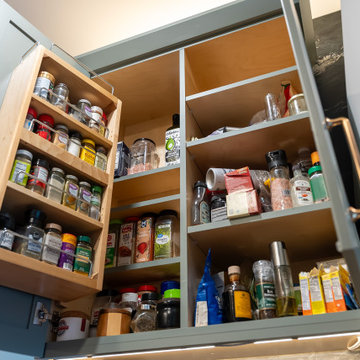
While the existing footprint offered limited opportunities for major layout changes, we focused on maximizing both style and functionality. The homeowners selected the stunning Ava door style in Dried Thyme, a color that perfectly complements their home. Additional upgrades included a custom Hoodsly range hood, beautiful soapstone countertops carried up the backsplash, added storage on the back of the island, popular organizational accessories, and enhanced task lighting throughout the kitchen.
The result is a modern, elegant kitchen that blends seamlessly with the rest of the home. Best of all, the homeowners absolutely love their new space and are excited to entertain, host dinner parties, and enjoy cooking more than ever before.
 Kitchen Solvers of Spring Hill
This veteran family first reached out to us after seeing Kitchen Solvers recommended in local Facebook communities. Their beautifully decorated Spring Hill home featured a kitchen that felt dated, lacked functionality, and simply didn't fit their lifestyle.
Initially, they were considering cabinet refacing to give the space a fresh new look. However, after discussing the layout challenges and how they used the kitchen every day, they decided to invest in a complete remodel that would truly transform the space and better meet their needs.
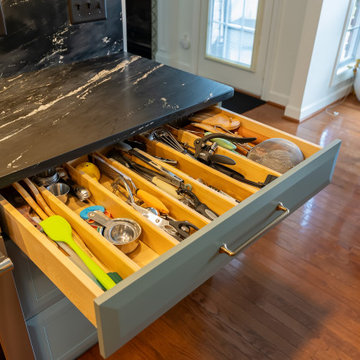
While the existing footprint offered limited opportunities for major layout changes, we focused on maximizing both style and functionality. The homeowners selected the stunning Ava door style in Dried Thyme, a color that perfectly complements their home. Additional upgrades included a custom Hoodsly range hood, beautiful soapstone countertops carried up the backsplash, added storage on the back of the island, popular organizational accessories, and enhanced task lighting throughout the kitchen.
The result is a modern, elegant kitchen that blends seamlessly with the rest of the home. Best of all, the homeowners absolutely love their new space and are excited to entertain, host dinner parties, and enjoy cooking more than ever before.
5