
Search results for "Dating request" in Home Design Ideas
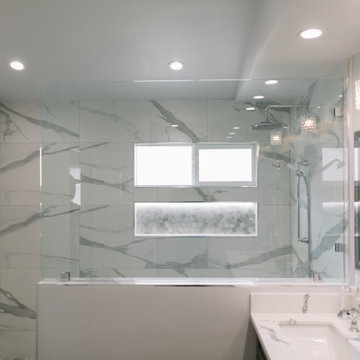
 KATZ BUILDERS
The main Projects were Kitchen & Master Bathroom remodeling required architectural and engineering plans. During the kitchen remodeling, we definitely upgraded all the plumbing and electrical up to date, as well as new tile flooring. We prepared and made the cabinets requested by the client's preference. As for the master bathroom, we upgraded all the plumbing and electrical up to date and demo the original bathtub, and made a new frame for a walk-in shower with tile walls.
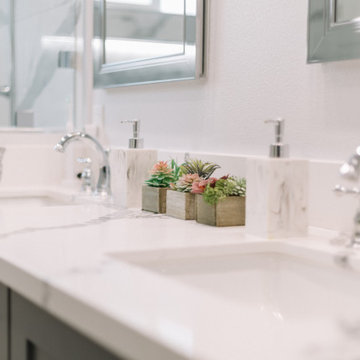 KATZ BUILDERS
The main Projects were Kitchen & Master Bathroom remodeling required architectural and engineering plans. During the kitchen remodeling, we definitely upgraded all the plumbing and electrical up to date, as well as new tile flooring. We prepared and made the cabinets requested by the client's preference. As for the master bathroom, we upgraded all the plumbing and electrical up to date and demo the original bathtub, and made a new frame for a walk-in shower with tile walls.
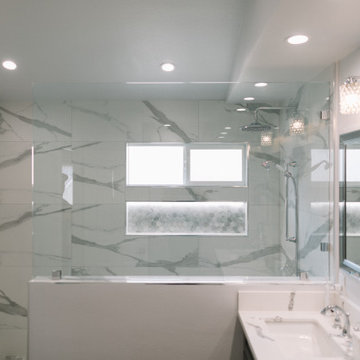 KATZ BUILDERS
The main Projects were Kitchen & Master Bathroom remodeling required architectural and engineering plans. During the kitchen remodeling, we definitely upgraded all the plumbing and electrical up to date, as well as new tile flooring. We prepared and made the cabinets requested by the client's preference. As for the master bathroom, we upgraded all the plumbing and electrical up to date and demo the original bathtub, and made a new frame for a walk-in shower with tile walls.
Find the right local pro for your project
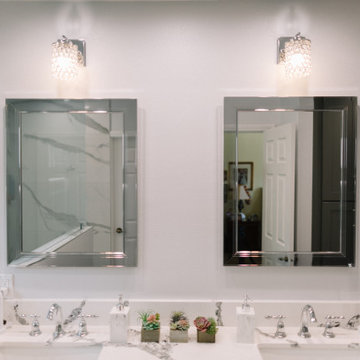 KATZ BUILDERS
The main Projects were Kitchen & Master Bathroom remodeling required architectural and engineering plans. During the kitchen remodeling, we definitely upgraded all the plumbing and electrical up to date, as well as new tile flooring. We prepared and made the cabinets requested by the client's preference. As for the master bathroom, we upgraded all the plumbing and electrical up to date and demo the original bathtub, and made a new frame for a walk-in shower with tile walls.
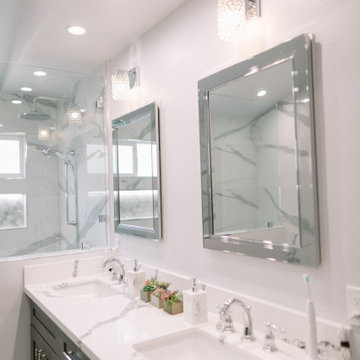 KATZ BUILDERS
The main Projects were Kitchen & Master Bathroom remodeling required architectural and engineering plans. During the kitchen remodeling, we definitely upgraded all the plumbing and electrical up to date, as well as new tile flooring. We prepared and made the cabinets requested by the client's preference. As for the master bathroom, we upgraded all the plumbing and electrical up to date and demo the original bathtub, and made a new frame for a walk-in shower with tile walls.

 Creative Floors
A beautiful combination of the traditional barn look with a contemporary twist through the use of reclaimed wood to set an astonishing contrast in any room.
Photography by Melissa Ann Barrett

 Wynand Rutten Design
The client's brief was to gut a dated bathroom with a built-in corner tub, tiny shower and 1970's light oak vanity cabinet with a single sink.
They requested a large steam shower with a built-in seat and a vanity cabinet with two sinks. By reconfiguring the room layout, I was able to incorporate a free standing bathtub and separate the toilet from the main part of the room. This bathroom features a heated floor and a sill-less shower. The glass and marble mosaic tile adds texture and interest to the space.

 Highland Design Gallery
Highland Design Gallery - Todd Swarts
Drop-in bathtub - large transitional master beige tile and porcelain tile porcelain tile and beige floor drop-in bathtub idea in Atlanta with an undermount sink, raised-panel cabinets, medium tone wood cabinets, granite countertops, a two-piece toilet, beige walls and a hinged shower door
Drop-in bathtub - large transitional master beige tile and porcelain tile porcelain tile and beige floor drop-in bathtub idea in Atlanta with an undermount sink, raised-panel cabinets, medium tone wood cabinets, granite countertops, a two-piece toilet, beige walls and a hinged shower door

 Vetter Architects
The client’s request was quite common - a typical 2800 sf builder home with 3 bedrooms, 2 baths, living space, and den. However, their desire was for this to be “anything but common.” The result is an innovative update on the production home for the modern era, and serves as a direct counterpoint to the neighborhood and its more conventional suburban housing stock, which focus views to the backyard and seeks to nullify the unique qualities and challenges of topography and the natural environment.
The Terraced House cautiously steps down the site’s steep topography, resulting in a more nuanced approach to site development than cutting and filling that is so common in the builder homes of the area. The compact house opens up in very focused views that capture the natural wooded setting, while masking the sounds and views of the directly adjacent roadway. The main living spaces face this major roadway, effectively flipping the typical orientation of a suburban home, and the main entrance pulls visitors up to the second floor and halfway through the site, providing a sense of procession and privacy absent in the typical suburban home.
Clad in a custom rain screen that reflects the wood of the surrounding landscape - while providing a glimpse into the interior tones that are used. The stepping “wood boxes” rest on a series of concrete walls that organize the site, retain the earth, and - in conjunction with the wood veneer panels - provide a subtle organic texture to the composition.
The interior spaces wrap around an interior knuckle that houses public zones and vertical circulation - allowing more private spaces to exist at the edges of the building. The windows get larger and more frequent as they ascend the building, culminating in the upstairs bedrooms that occupy the site like a tree house - giving views in all directions.
The Terraced House imports urban qualities to the suburban neighborhood and seeks to elevate the typical approach to production home construction, while being more in tune with modern family living patterns.
Overview:
Elm Grove
Size:
2,800 sf,
3 bedrooms, 2 bathrooms
Completion Date:
September 2014
Services:
Architecture, Landscape Architecture
Interior Consultants: Amy Carman Design
 Ralene Simmons Interiors
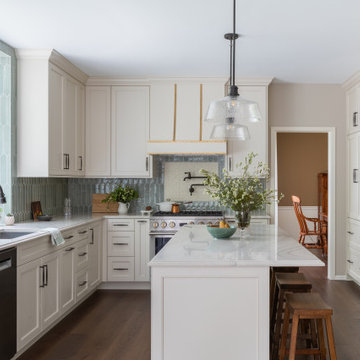
Timeless, soothing and traditional were the request of the homeowners for this dated kitchen transformation. We rearranged the flow for better functionality and added storage. The family dining set was refinished and given new life to enjoy for years to come.
 Ralene Simmons Interiors
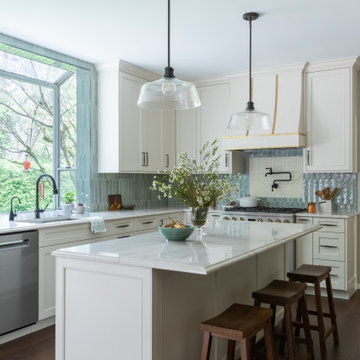
Timeless, soothing and traditional were the request of the homeowners for this dated kitchen transformation. We rearranged the flow for better functionality and added storage. The family dining set was refinished and given new life to enjoy for years to come.
 Ralene Simmons Interiors
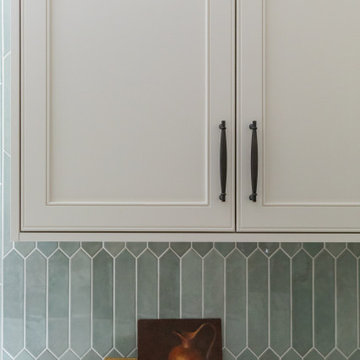
Timeless, soothing and traditional were the request of the homeowners for this dated kitchen transformation. We rearranged the flow for better functionality and added storage. The family dining set was refinished and given new life to enjoy for years to come.
 Ralene Simmons Interiors
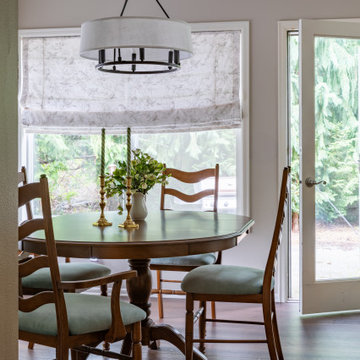
Timeless, soothing and traditional were the request of the homeowners for this dated kitchen transformation. We rearranged the flow for better functionality and added storage. The family dining set was refinished and given new life to enjoy for years to come.
 Ralene Simmons Interiors
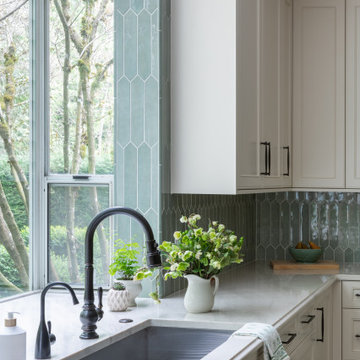
Timeless, soothing and traditional were the request of the homeowners for this dated kitchen transformation. We rearranged the flow for better functionality and added storage. The family dining set was refinished and given new life to enjoy for years to come.
 Ralene Simmons Interiors
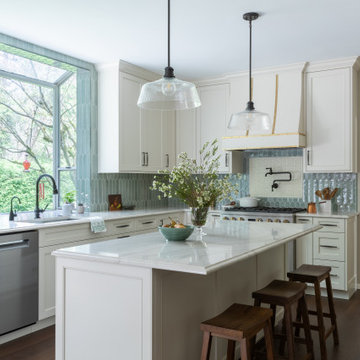
Timeless, soothing and traditional were the request of the homeowners for this dated kitchen transformation. We rearranged the flow for better functionality and added storage. The family dining set was refinished and given new life to enjoy for years to come.
 KATZ BUILDERS
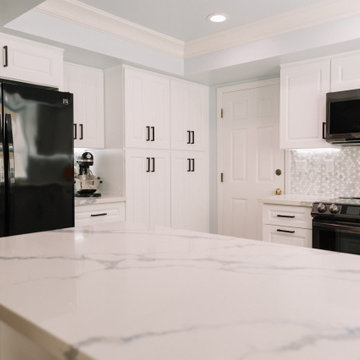
The main Projects were Kitchen & Master Bathroom remodeling required architectural and engineering plans. During the kitchen remodeling, we definitely upgraded all the plumbing and electrical up to date, as well as new tile flooring. We prepared and made the cabinets requested by the client's preference. As for the master bathroom, we upgraded all the plumbing and electrical up to date and demo the original bathtub, and made a new frame for a walk-in shower with tile walls.
 Ralene Simmons Interiors
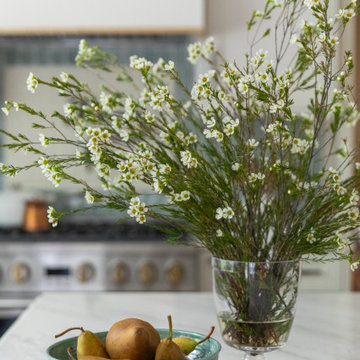
Timeless, soothing and traditional were the request of the homeowners for this dated kitchen transformation. We rearranged the flow for better functionality and added storage. The family dining set was refinished and given new life to enjoy for years to come.
 Ralene Simmons Interiors
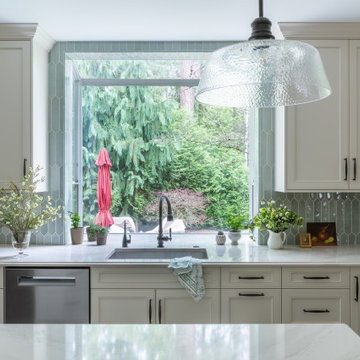
Timeless, soothing and traditional were the request of the homeowners for this dated kitchen transformation. We rearranged the flow for better functionality and added storage. The family dining set was refinished and given new life to enjoy for years to come.
 Ralene Simmons Interiors
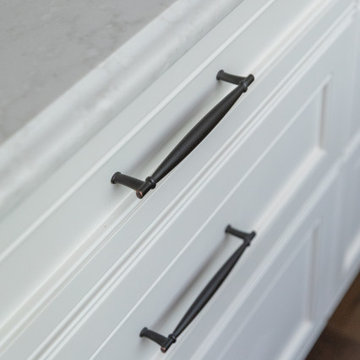
Timeless, soothing and traditional were the request of the homeowners for this dated kitchen transformation. We rearranged the flow for better functionality and added storage. The family dining set was refinished and given new life to enjoy for years to come.
 Ralene Simmons Interiors
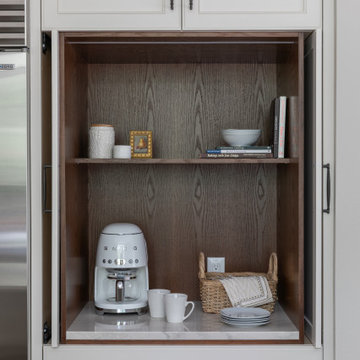
Timeless, soothing and traditional were the request of the homeowners for this dated kitchen transformation. We rearranged the flow for better functionality and added storage. The family dining set was refinished and given new life to enjoy for years to come.
5