
Search results for "Daughter" in Home Design Ideas
 Dupuis Design
Coy Gutierrez
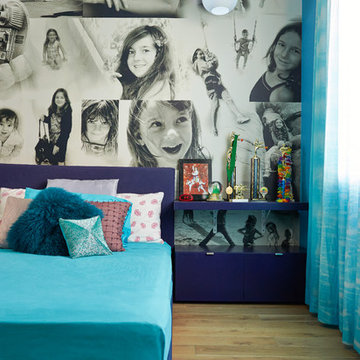
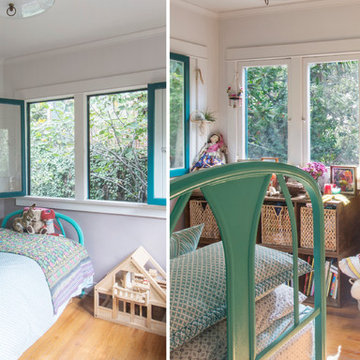
Mid-sized trendy girl medium tone wood floor and beige floor kids' room photo in Orange County with blue walls
Mid-sized trendy girl medium tone wood floor and beige floor kids' room photo in Orange County with blue walls
 Heritage Design Studio
Photography by www.impressia.net

Example of a large eclectic girl medium tone wood floor and brown floor kids' room design in Dallas with blue walls
Example of a large eclectic girl medium tone wood floor and brown floor kids' room design in Dallas with blue walls
 Noor G.V. Interiors
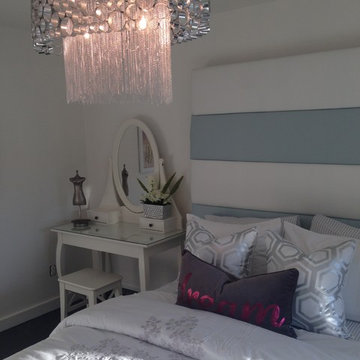
Example of a mid-sized transitional master bedroom design in Vancouver with beige walls
Find the right local pro for your project
 Tamara Rosenbloom Design LLC
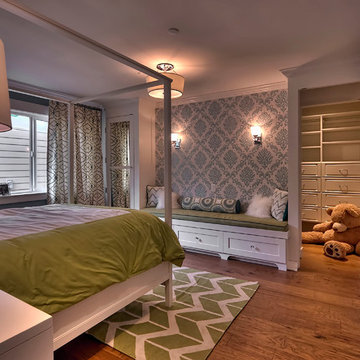
My clients had outgrown their builder’s basic home and had plenty of room to expand on their 10 acres. Working with a local architect and a talented contractor, we designed an addition to create 3 new bedrooms, a bathroom scaled for all 3 girls, a playroom and a master retreat including 3 fireplaces, sauna, steam shower, office or “creative room”, and large bedroom with folding glass wall to capitalize on their view. The master suite, gym, pool and tennis courts are still under construction, but the girls’ suite and living room space are complete and dust free. Each child’s room was designed around their preference of color scheme and each girl has a unique feature that makes their room truly their own. The oldest daughter has a secret passage hidden behind what looks like built in cabinetry. The youngest daughter wanted to “swing”, so we outfitted her with a hanging bed set in front of a custom mural created by a Spanish artist. The middle daughter is an elite gymnast, so we added monkey bars so she can cruise her room in style. The girls’ bathroom suite has 3 identical “stations” with abundant storage. Cabinetry in black walnut and peacock blue and white quartz counters with white marble backsplash are durable and beautiful. Two shower stalls, designed with a colorful and intricate tile design, prevent bathroom wait times and a custom wall mural brings a little of the outdoors in.
Photos by Mike Martin www.martinvisualtours.com
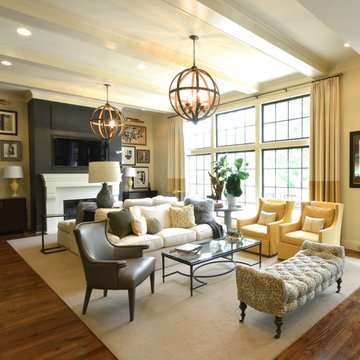
 Meriwether Design Group
Living room - large transitional formal and open concept medium tone wood floor living room idea in Atlanta with white walls, a standard fireplace, a stone fireplace and a wall-mounted tv

 Noor G.V. Interiors
Bedroom - mid-sized transitional master bedroom idea in Vancouver with beige walls
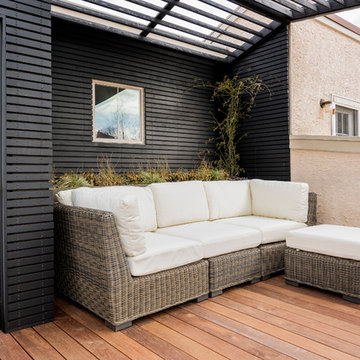
 PS & Daughters
Jaime Alverez
Mid-sized transitional porch idea in Philadelphia with decking and a pergola
Mid-sized transitional porch idea in Philadelphia with decking and a pergola
 PS & Daughters
Example of a large transitional dark wood floor and brown floor kitchen/dining room combo design in Philadelphia with a standard fireplace, a stone fireplace and white walls
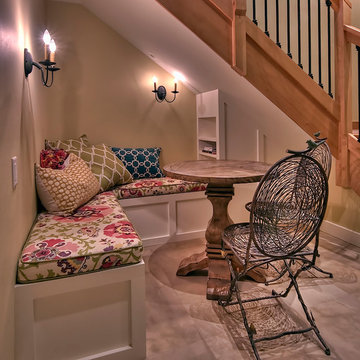 Tamara Rosenbloom Design LLC
My clients had outgrown their builder’s basic home and had plenty of room to expand on their 10 acres. Working with a local architect and a talented contractor, we designed an addition to create 3 new bedrooms, a bathroom scaled for all 3 girls, a playroom and a master retreat including 3 fireplaces, sauna, steam shower, office or “creative room”, and large bedroom with folding glass wall to capitalize on their view. The master suite, gym, pool and tennis courts are still under construction, but the girls’ suite and living room space are complete and dust free. Each child’s room was designed around their preference of color scheme and each girl has a unique feature that makes their room truly their own. The oldest daughter has a secret passage hidden behind what looks like built in cabinetry. The youngest daughter wanted to “swing”, so we outfitted her with a hanging bed set in front of a custom mural created by a Spanish artist. The middle daughter is an elite gymnast, so we added monkey bars so she can cruise her room in style. The girls’ bathroom suite has 3 identical “stations” with abundant storage. Cabinetry in black walnut and peacock blue and white quartz counters with white marble backsplash are durable and beautiful. Two shower stalls, designed with a colorful and intricate tile design, prevent bathroom wait times and a custom wall mural brings a little of the outdoors in.
Photos by Mike Martin www.martinvisualtours.com
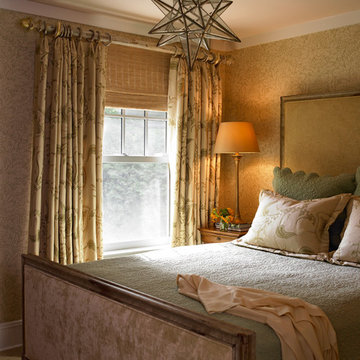
 Susan Anthony Interiors
Photo by Ellen McDermott
Inspiration for a small farmhouse bedroom remodel in New York
Inspiration for a small farmhouse bedroom remodel in New York
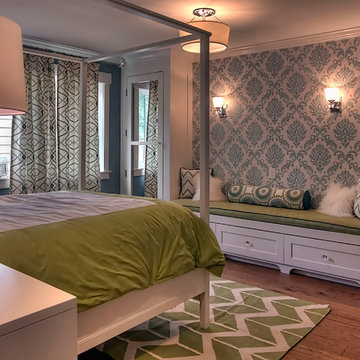 Tamara Rosenbloom Design LLC
My clients had outgrown their builder’s basic home and had plenty of room to expand on their 10 acres. Working with a local architect and a talented contractor, we designed an addition to create 3 new bedrooms, a bathroom scaled for all 3 girls, a playroom and a master retreat including 3 fireplaces, sauna, steam shower, office or “creative room”, and large bedroom with folding glass wall to capitalize on their view. The master suite, gym, pool and tennis courts are still under construction, but the girls’ suite and living room space are complete and dust free. Each child’s room was designed around their preference of color scheme and each girl has a unique feature that makes their room truly their own. The oldest daughter has a secret passage hidden behind what looks like built in cabinetry. The youngest daughter wanted to “swing”, so we outfitted her with a hanging bed set in front of a custom mural created by a Spanish artist. The middle daughter is an elite gymnast, so we added monkey bars so she can cruise her room in style. The girls’ bathroom suite has 3 identical “stations” with abundant storage. Cabinetry in black walnut and peacock blue and white quartz counters with white marble backsplash are durable and beautiful. Two shower stalls, designed with a colorful and intricate tile design, prevent bathroom wait times and a custom wall mural brings a little of the outdoors in.
Photos by Mike Martin www.martinvisualtours.com
 PS & Daughters
Formal front entry is dressed up with oriental carpet, black metal console tables and matching oversized round gilded wood mirrors.
Inspiration for a large transitional dark wood floor and brown floor entryway remodel in Philadelphia with beige walls and a black front door
Inspiration for a large transitional dark wood floor and brown floor entryway remodel in Philadelphia with beige walls and a black front door
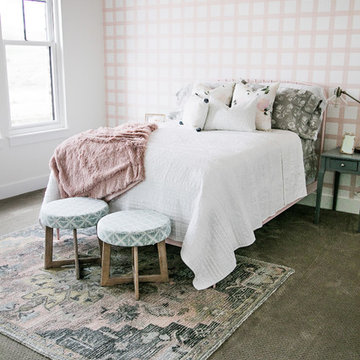

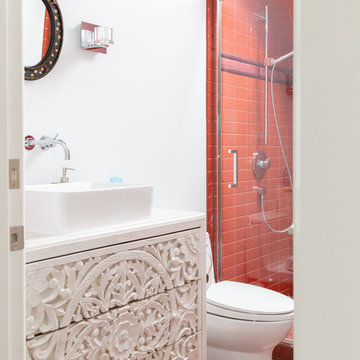
 Rachel Loewen Photography
Photo: Rachel Loewen © 2019 Houzz
Example of an eclectic bathroom design in Chicago
Example of an eclectic bathroom design in Chicago
 Tamara Rosenbloom Design LLC
My clients had outgrown their builder’s basic home and had plenty of room to expand on their 10 acres. Working with a local architect and a talented contractor, we designed an addition to create 3 new bedrooms, a bathroom scaled for all 3 girls, a playroom and a master retreat including 3 fireplaces, sauna, steam shower, office or “creative room”, and large bedroom with folding glass wall to capitalize on their view. The master suite, gym, pool and tennis courts are still under construction, but the girls’ suite and living room space are complete and dust free. Each child’s room was designed around their preference of color scheme and each girl has a unique feature that makes their room truly their own. The oldest daughter has a secret passage hidden behind what looks like built in cabinetry. The youngest daughter wanted to “swing”, so we outfitted her with a hanging bed set in front of a custom mural created by a Spanish artist. The middle daughter is an elite gymnast, so we added monkey bars so she can cruise her room in style. The girls’ bathroom suite has 3 identical “stations” with abundant storage. Cabinetry in black walnut and peacock blue and white quartz counters with white marble backsplash are durable and beautiful. Two shower stalls, designed with a colorful and intricate tile design, prevent bathroom wait times and a custom wall mural brings a little of the outdoors in.
Photos by Mike Martin www.martinvisualtours.com
 Eldest Daughter Interiors

Modern primary bedroom design with minimalist and coastal accents.
Example of a mid-sized minimalist master light wood floor and brown floor bedroom design in Houston with white walls
Example of a mid-sized minimalist master light wood floor and brown floor bedroom design in Houston with white walls
 PS & Daughters
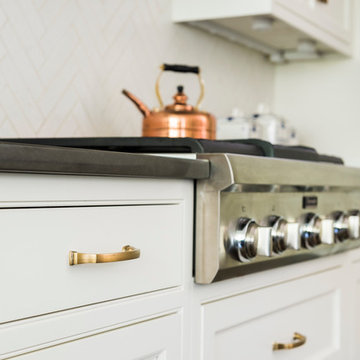
Example of a large transitional u-shaped dark wood floor and brown floor kitchen pantry design in Philadelphia with a farmhouse sink, shaker cabinets, white cabinets, quartz countertops, stainless steel appliances, an island, white backsplash and ceramic backsplash
 RJ Daughters Design-Build
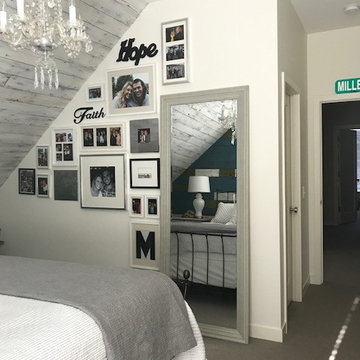
Inspiration for a mid-sized cottage master carpeted and gray floor bedroom remodel in Minneapolis with white walls and no fireplace
 PS & Daughters
Photo: Jamie Alverez
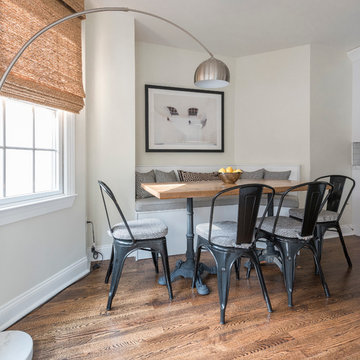
Large transitional dark wood floor and brown floor kitchen/dining room combo photo in Philadelphia with white walls
Large transitional dark wood floor and brown floor kitchen/dining room combo photo in Philadelphia with white walls
18