
Search results for "Daughter" in Home Design Ideas

 REED DESIGN @ KCC
I've always liked traditional hallways that have angled doors . This home was designed for a young couple with two daughters.
The wife wanted a colorful house, to offset her workdays spent in operating rooms. We went with a strongly colored salvaged pine floor, with gold walls and dark gray baseboards. This upstairs hall is daylit with a skylight.
For the bedrooms, our client choose classic girl colors: purple and pink, trimmed with darker versions of the same colors.
This Smith & Vansant project was built many years ago. I took this snapshot on a day when the girls had not made their beds!
 Karissa Mae Wade Design
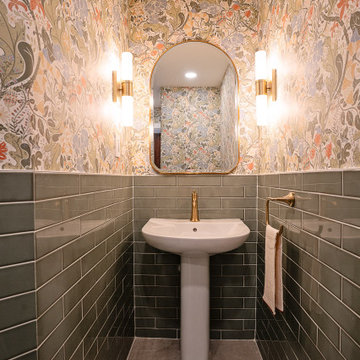
This powder bath off the kitchen was redesigned to be functional, and a lot more colorful! Our homeowner found this fun wallpaper with her daughter, and we made it happen! The color story married the island color perfectly!
 Infinite Home
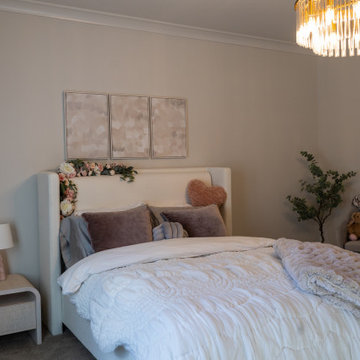
We reimagined multiple spaces, ensuring every room spoke to each other while maintaining its personality. Their daughters’ bedrooms feel more vibrant and personal, with thoughtful details like new lighting, fresh paint, and furniture that will transition with them as they grow. The nursery became a dreamy retreat featuring cloud-like textures and soft, celestial touches—an enchanting space designed for their newest addition.
Find the right local pro for your project

 Susan Brook Interiors
This Jack n Jill bathroom serves the guest bedroom as well as the clients young daughter. With a lot of thought we were able to get a full suite in here. The spacious shower has an adjustable head for different heights, it is tiled in 12x12 sheets of marble, the ceiling is also tiled. For the floors i chose a herringbone design to give a flow from room to room. The custom made vanity has antiqued mirrored door inserts which pick up on the star mirrored chandelier. I had been carrying this wallpaper with me from England for about 13 years! The client fell in love with it and we decided to use the little star print, it looks as though it's been there forever.

 M & J Construction
Removed a wall and opened up an entry wider to the kitchen from hallway. Gutted old kitchen and installed new custom cabinetry with laminate counter tops. New stainless steel appliances, double bowl stainless steel sink with arctic stainless pull out faucet with matching soap dispenser. Bronze hardware was installed for the cabinetry as well as under cabinet lighting, Installed a new Vector vinyl double hung window. Artisan Equart 3" x 8" Glass tile backsplash - Color: Aqua. Huchenson 5" x 47" plank Laminate flooring - Color: Havana Hickory.




 Sea Pointe Design & Remodel
The walk-in shower in this Irvine master bathroom remodel features marble tiles arranged in a chevron pattern to create a unique and intriguing design.
 Urbanology Designs
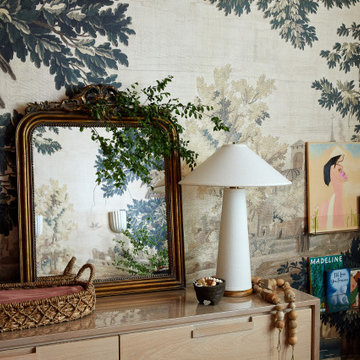
Step into a world where enchantment and elegance collide in the most captivating way. Hoàng-Kim Cung, a beauty and lifestyle content creator from Dallas, Texas, enlisted our help to create a space that transcends conventional nursery design. As the daughter of Vietnamese political refugees and the first Vietnamese-American to compete at Miss USA, Hoàng-Kim's story is woven with resilience and cultural richness.


 Design Fixation [Faith Provencher]
Photo: Faith Towers © 2017 Houzz
Kids' room - eclectic kids' room idea in Boston
Kids' room - eclectic kids' room idea in Boston


 Hudson Place Realty
Property Marketed by Hudson Place Realty - Seldom seen, this unique property offers the highest level of original period detail and old world craftsmanship. With its 19th century provenance, 6000+ square feet and outstanding architectural elements, 913 Hudson Street captures the essence of its prominent address and rich history. An extensive and thoughtful renovation has revived this exceptional home to its original elegance while being mindful of the modern-day urban family.
Perched on eastern Hudson Street, 913 impresses with its 33’ wide lot, terraced front yard, original iron doors and gates, a turreted limestone facade and distinctive mansard roof. The private walled-in rear yard features a fabulous outdoor kitchen complete with gas grill, refrigeration and storage drawers. The generous side yard allows for 3 sides of windows, infusing the home with natural light.
The 21st century design conveniently features the kitchen, living & dining rooms on the parlor floor, that suits both elaborate entertaining and a more private, intimate lifestyle. Dramatic double doors lead you to the formal living room replete with a stately gas fireplace with original tile surround, an adjoining center sitting room with bay window and grand formal dining room.
A made-to-order kitchen showcases classic cream cabinetry, 48” Wolf range with pot filler, SubZero refrigerator and Miele dishwasher. A large center island houses a Decor warming drawer, additional under-counter refrigerator and freezer and secondary prep sink. Additional walk-in pantry and powder room complete the parlor floor.
The 3rd floor Master retreat features a sitting room, dressing hall with 5 double closets and laundry center, en suite fitness room and calming master bath; magnificently appointed with steam shower, BainUltra tub and marble tile with inset mosaics.
Truly a one-of-a-kind home with custom milled doors, restored ceiling medallions, original inlaid flooring, regal moldings, central vacuum, touch screen home automation and sound system, 4 zone central air conditioning & 10 zone radiant heat.

 User
Brighton Terrace is a collection of bungalow-style townhomes in Swift Current, SK built by NorthRidge Developments. Farmer's Daughter Interiors had the privilege of staging one of the units as a show home for the development.
We juxtaposed warm woods and tons of texture against the unit's contemporary finishes and crisp white walls. A widely appealing neutral colour scheme doesn't have to be boring... we chose interesting furniture pieces and brought in subtle colour saturations to add warmth and depth to the already beautiful space built by NorthRidge Developments.
Photography by Candace Schwartz

 Rigsby Group, Inc.
This 1927 home was prime for a Kitchen Remodel. The floor Plan was still original and these remodel projects can be the Best Projects because the change and excitement for the Client is very rewarding. This project was also very special because it was for our Son and Daughter In-Law. Please enjoy the finished look and please feel free to contact us with any questions.

 Allwood Cabinets And Furniture LLC
Customer contacted Allwood Cabinets to remodel a small kitchen in a vintage ranch. A brick wall was removed and replaced with a beam to expand the kitchen to gain an additional 3-4 feet in the kitchen. Old plywood cabinets were replaced with solid maple cabinets. The main cabinets were natural with a chocolate glaze and the peninsula was stained espresso. The heartwood pine floors were sanded and refinished.
 Salted Hue, LLC
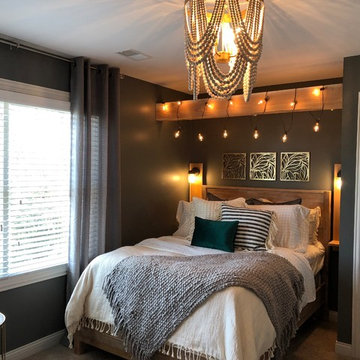
Our clients wanted a room to reflect their amazing teenage daughter, so out with the little girl colors and in with this cozy yet sophisticated design.
We custom built the beam wall lights and tucked this full sized bed in the nook which looks like it was made for it. We strung Edison lights on the beam and added a switch to be turned off and on by the wall sconces.
She was absolutely thrilled with the design and asked how I knew exactly what she would like!



 Margot Hartford Photography
Photo: Margot Hartford © 2017 Houzz
Mid-century modern formal living room photo in San Francisco with beige walls and a standard fireplace
Mid-century modern formal living room photo in San Francisco with beige walls and a standard fireplace
238