
Search results for "Daughter" in Home Design Ideas

 User
We choose a variety of burgundy color plants to play contrast with the blue walls. We used against the front wall Black Vanish hedge (arbusto Mosaico Vino); Breynia Nivosa (arbusto Nevado Rosa); Dianella Tasmanica, a variety of sun resistant bromeliads



 Danaë Eustace-Zamora
Custom Designed Window Treatments (fabrication compliments to LMS Draperies)
GOTT Design Studios
Find the right local pro for your project

 Arrodesign & Construction
fabric formed concrete panel in the shower
Example of a small trendy kids' cement tile light wood floor bathroom design in Burlington with light wood cabinets
Example of a small trendy kids' cement tile light wood floor bathroom design in Burlington with light wood cabinets


 Land Design | Swimming Pools & Landscape Designs
Mid-sized mountain style backyard stamped concrete and custom-shaped natural pool fountain photo in Austin

 Lightstreams Glass Tile
Lightstreams Renaissance Collection Celadon Pool and Spa
Photos courtesy of Mystic Pools and Spas


 Rigsby Group, Inc.
This 1927 home was prime for a Kitchen Remodel. The floor Plan was still original and these remodel projects can be the Best Projects because the change and excitement for the Client is very rewarding. This project was also very special because it was for our Son and Daughter In-Law. Please enjoy the finished look and please feel free to contact us with any questions.
 SF Design LLC.
This bedroom used to only have a single window and had a dark pink color on the walls. They have 2 daughters and the other bedroom is quite a bit larger. We wanted to maximize the space. We added a window on the headboard wall and used an open frame headboard to allow light to filter through. The space feels twice as large. We did a full size bed, a single dresser with tall legs and glass bed side table to make the space feel open. The marble look lamps really add some texture while keeping the space feeling bright and I love the contrast between the lamps and the black touches throughout the space.

 Interiors by Mary Susan
Inspiration for a transitional enclosed dining room remodel in Chicago with gray walls





 O'Shea Builders LLC.
view from master bedroom
Melissa Mullen Photography
Inspiration for a small modern master multicolored tile and subway tile porcelain tile drop-in bathtub remodel in Portland Maine with an undermount sink, flat-panel cabinets, dark wood cabinets, quartz countertops, a two-piece toilet and green walls
Inspiration for a small modern master multicolored tile and subway tile porcelain tile drop-in bathtub remodel in Portland Maine with an undermount sink, flat-panel cabinets, dark wood cabinets, quartz countertops, a two-piece toilet and green walls

 A Cut Above Construction Pools & Landscape Inc
Pool - mid-sized traditional backyard concrete and custom-shaped pool idea in Los Angeles


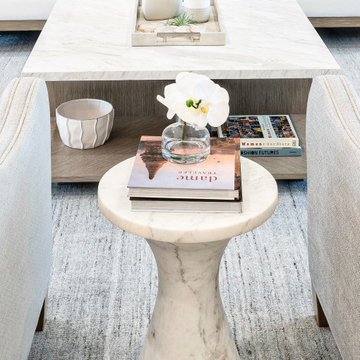
 Patricia Borja Interiors
Family room chairs with decorative accent table
Home design - contemporary home design idea in Miami
Home design - contemporary home design idea in Miami
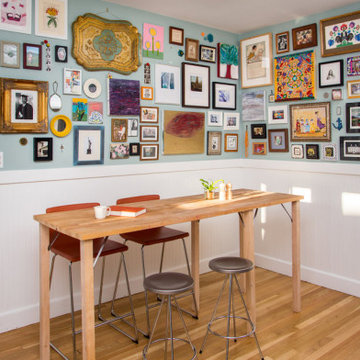
 Haus of León
Most of the paintings in this home were painted by the homeowner herself. With just the right frames and positions on the wall, we turned her new home into a gallery. We converted the screened porch into a full-time painting studio and hang out spot. We cut the large living area into two spaces, creating a more intimate lounge, as well as a family room perfect for movies, reading novels, and rolling around on the floor with the cat. The large dining table and funky mismatched chairs inspire dinner parties and sleepovers for the homeowner's two daughters. The collage in the kitchen makes breakfasters feel like they are at their own personal diner surrounded by happy memories.
249