
Search results for "Daughter" in Home Design Ideas



 Lisa Roy Architectural Designs
Unusual chandelier highlighting the focal point of the master bath tub
Photo by Lisa Roy
Example of a mid-sized transitional home design design in Toronto with glass countertops and beige walls
Example of a mid-sized transitional home design design in Toronto with glass countertops and beige walls

 David Lyles Decorative Painting
Beautiful woods (and artful imitations!) enrich and humanize contemporary spaces!
Study room - contemporary study room idea in Dallas
Study room - contemporary study room idea in Dallas
Find the right local pro for your project


 Lisa Stewart Design
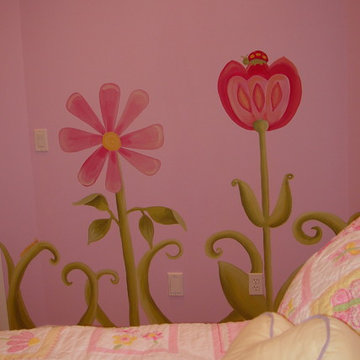
The Fairy Princess daughter's room is pretty in pink!
Huge french country guest carpeted, gray floor and tray ceiling bedroom photo in Raleigh with gray walls
Huge french country guest carpeted, gray floor and tray ceiling bedroom photo in Raleigh with gray walls

 AGM Home Store, LLC
Sleek in design, and highly functional shower heads, these shower heads were meant for people who want one thing: an amazing and relaxing shower experience without unnecessary frills. Luxury, quality, and beautiful design, all come together with our Rain Therapy Collection.



 Woodland Road Design
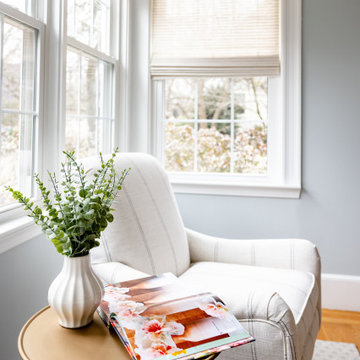
Very cute sunroom with 2 comfy chairs for reading as well as a large sectional for watching TV! An industrial bookshelf and framed photographs by the homeowners daughter complete this sophisticated space.

 ID-Design
Interior design of an Ohrid holiday villa. The appartments are bright and cozy with a mediteranian touch. The interior is built in natural wooden materials and white shades.

 User
For this swimming pool renovation in Long Grove, Il we started by building a new pool structure inside an existing steel walled, concrete bottomed pool. We then added a new hot tub with its own dedicated, separate equipment. Both pool and spa received Hartstone coping and Jewelscapes glass bead interior. The pool has a full-end sun shelf in the deep end of the pool and full-end steps in the shallow end. The pool is also equipped with a new automatic cover. The Hot Tub equipment is located in the basement, which provides for year-round operation. Both the pool and the hot tub are controlled by a Pentair Intellitouch system with iPhone interface compatibility.


 Main Street Custom Homes & Remodeling
This Multi-Generation addition/renovation project was constructed to accommodate the homeowners’ daughter, son-in-law, and children to move back into the family home with them. The addition includes a master bedroom with an accessible en-suite bathroom, a large open concept kitchen/living/dining room area plus a small sunroom. The young family occupies the original home area while the parents opted to live in the ground level addition. The single-floor living will allow the parents to remain in the family home as they age while spending quality time with their children and grandchildren. A win-win living arrangement for them all!
 User
Says this midtown Toronto Mom:
"I was delighted by the results of our Tailored Living closet installation. My daughter's small and cramped #closet suddenly became more spacious and functional thanks to the thoughtful and well done design and installation... I especially appreciated how considerate the installer was in terms of politeness, cleaning up mess and understanding noise issues when my two year old was napping. The whole closet was torn apart, patched, repainted and then installed efficiently and without causing any inconvenience to our household. I really appreciated the personalized service as well. I would highly recommend Tailored Living."
 Haus of León
Most of the paintings in this home were painted by the homeowner herself. With just the right frames and positions on the wall, we turned her new home into a gallery. We converted the screened porch into a full-time painting studio and hang out spot. We cut the large living area into two spaces, creating a more intimate lounge, as well as a family room perfect for movies, reading novels, and rolling around on the floor with the cat. The large dining table and funky mismatched chairs inspire dinner parties and sleepovers for the homeowner's two daughters. The collage in the kitchen makes breakfasters feel like they are at their own personal diner surrounded by happy memories.

 Melissa Hill Home Design
Example of a bedroom and mid-sized transitional girl medium tone wood floor and brown floor kids' bedroom design in New York with white walls



 Shannon Design Enterprises, Inc.
The Hemingway-Pfeiffer House built in 1918 and restored to its original colors, furnishings, and all life style accessories. Claudia Shannon was the restoration director and interior designer. Ernest Hemingway was married to the Pfeiffer's daughter from 1927 - 1941, spending a lot of time here. He wrote in the barn/studio.
246