
Search results for "Daughter" in Home Design Ideas

 User
The gazebo had turn into the temporary storage space, however, all the outdoor kitchen equipment in the gazebo has been updated and the walkways were festooned.
The existing palms on each gazebo walkways, native coconut and fox tail were surrounded with zoysia grass, ferns, caladiums, cordylines, and several Spanish style urns found as treasures from the past in the garden.

 Rikki Snyder
Photo: Rikki Snyder © 2014 Houzz
Inspiration for an eclectic freestanding desk study room remodel in New York
Inspiration for an eclectic freestanding desk study room remodel in New York

Find the right local pro for your project

 Margot Hartford Photography
Photo: Margot Hartford © 2015 Houzz
Inspiration for a contemporary dark wood floor kids' room remodel in San Francisco with multicolored walls
Inspiration for a contemporary dark wood floor kids' room remodel in San Francisco with multicolored walls

 PS & Daughters
Jaime Alverez
Bedroom - large transitional master dark wood floor and brown floor bedroom idea in Philadelphia with white walls
Bedroom - large transitional master dark wood floor and brown floor bedroom idea in Philadelphia with white walls

 SISSY+MARLEY
http://www.marcoriccastudio.com
Kids' bedroom - bedroom transitional girl dark wood floor kids' bedroom idea in New York with white walls
Kids' bedroom - bedroom transitional girl dark wood floor kids' bedroom idea in New York with white walls

 Davis & Daughters
Covington street photography
Staircase - huge transitional carpeted curved staircase idea in Boise with carpeted risers
Staircase - huge transitional carpeted curved staircase idea in Boise with carpeted risers


 PS & Daughters
Jaime Alverez
http://www.jaimephoto.com
Inspiration for a huge timeless gray three-story stucco house exterior remodel in Philadelphia
Inspiration for a huge timeless gray three-story stucco house exterior remodel in Philadelphia

 RJ Daughters Design-Build
Example of a mid-sized classic multicolored two-story mixed siding gable roof design in Minneapolis

 Pinney Designs
Photography: Ben Gebo
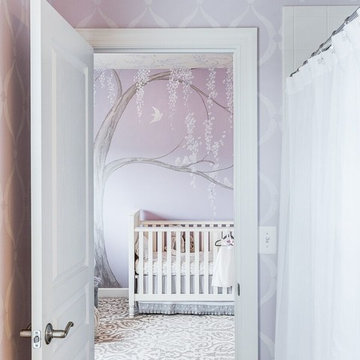
Kids' bedroom - bedroom transitional kids' bedroom idea in Boston with white walls
Kids' bedroom - bedroom transitional kids' bedroom idea in Boston with white walls


 User
The swimming pool’s water feature and its three tiers of planters were adorned with Crineon (Festival Burgundy Cordyline/ Cordyline x 'JURred') a glossy, exceptionally dark, rich red-burgundy leaves that are spectacular during December (during the weeding days) with its light pink and white blooms and hedged by Café de la India shrubs (Rubiaceae flowering hedge).
The top tier, the crown of the garden was decked with three species of Sansevieria. As I have heard from my childhood years, these plants are commonly known as cow tongue or mother-in-law’s tongue, but I also heard that they were used to attract good luck to the household and ward off evil spirits.

 ODS Architecture
In the hills of San Anselmo in Marin County, this 5,000 square foot existing multi-story home was enlarged to 6,000 square feet with a new dance studio addition with new master bedroom suite and sitting room for evening entertainment and morning coffee. Sited on a steep hillside one acre lot, the back yard was unusable. New concrete retaining walls and planters were designed to create outdoor play and lounging areas with stairs that cascade down the hill forming a wrap-around walkway. The goal was to make the new addition integrate the disparate design elements of the house and calm it down visually. The scope was not to change everything, just the rear façade and some of the side facades.
The new addition is a long rectangular space inserted into the rear of the building with new up-swooping roof that ties everything together. Clad in red cedar, the exterior reflects the relaxed nature of the one acre wooded hillside site. Fleetwood windows and wood patterned tile complete the exterior color material palate.
The sitting room overlooks a new patio area off of the children’s playroom and features a butt glazed corner window providing views filtered through a grove of bay laurel trees. Inside is a television viewing area with wetbar off to the side that can be closed off with a concealed pocket door to the master bedroom. The bedroom was situated to take advantage of these views of the rear yard and the bed faces a stone tile wall with recessed skylight above. The master bath, a driving force for the project, is large enough to allow both of them to occupy and use at the same time.
The new dance studio and gym was inspired for their two daughters and has become a facility for the whole family. All glass, mirrors and space with cushioned wood sports flooring, views to the new level outdoor area and tree covered side yard make for a dramatic turnaround for a home with little play or usable outdoor space previously.
Photo Credit: Paul Dyer Photography.
 PS & Daughters
Bright and light playroom for toy strorage off the living room
Example of a small transitional side yard and girl medium tone wood floor and blue floor playroom design in Philadelphia with a roof extension and yellow walls
Example of a small transitional side yard and girl medium tone wood floor and blue floor playroom design in Philadelphia with a roof extension and yellow walls
 PS & Daughters
Jaime Alverez
http://www.jaimephoto.com
Huge elegant gray three-story stucco house exterior photo in Philadelphia
Huge elegant gray three-story stucco house exterior photo in Philadelphia

 User
The swimming pool’s water feature and its three tiers of planters were adorned with Crineon (Festival Burgundy Cordyline) a glossy, exceptionally dark, rich red-burgundy leaves that are spectacular during December (weeding days) with its light pink and white blooms and hedge by Café de la India (Rubiaceae flowering hedge) and on the top tier, three species of Sansevieria. As I have heard from my childhood years, the plant is commonly known as cow tongue or mother-in-law’s tongue, used to attract good luck to the household and ward off evil spirits.
58