
Search results for "Daughter" in Home Design Ideas

 PS & Daughters
Family powder room between the mudroom and kitchen has original pedestal porcelain sink, brass fixtures and matching brass sconce. Grass wallpaper and dark hardwood floors.

 Foley Built
Dressing room - 1950s women's medium tone wood floor dressing room idea in San Francisco with open cabinets, white cabinets and white walls

 Clean Design
Inspiration for a mid-sized transitional u-shaped dark wood floor kitchen remodel in New York with recessed-panel cabinets, white cabinets, white backsplash, stone tile backsplash, stainless steel appliances and an island
Find the right local pro for your project
 Boggs Brothers Construction LLC
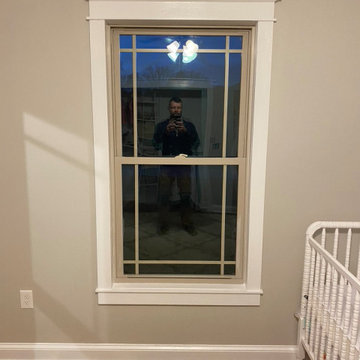
Final product. With a few added pieces to the window casing it totally changed the look. We also added base cap to the top of the 1x4 baseboard.
Bedroom - craftsman dark wood floor bedroom idea with gray walls
Bedroom - craftsman dark wood floor bedroom idea with gray walls

 RJ Daughters Design-Build
Living room - mid-sized traditional enclosed dark wood floor and brown floor living room idea in Minneapolis with white walls, a standard fireplace, a brick fireplace and no tv
 PS & Daughters
Jaime Alverez
Large transitional l-shaped medium tone wood floor and brown floor eat-in kitchen photo in Philadelphia with an undermount sink, shaker cabinets, white cabinets, stainless steel appliances and an island
Large transitional l-shaped medium tone wood floor and brown floor eat-in kitchen photo in Philadelphia with an undermount sink, shaker cabinets, white cabinets, stainless steel appliances and an island

 User
This stunning 4 bedroom, 3.5 bath home sits on just over one very private, mostly flat acre located at 22 Pigeon Hollow Rd San Rafael CA.
The spacious home features a chef’s kitchen with granite counters, custom cabinets and high-end appliances. Adjoining the kitchen is a wonderful family room with cathedral ceilings, gas-burning fireplace and opens to the expansive patio, yard and gardens. The south-facing formal living room with wood-burning fireplace gets all day sun. With the formal dining room opening wide to the patio, you will enjoy indoor/outdoor living and entertaining at its finest.
Three spacious bedrooms, including master suite with walk-in closet and access to yard through French doors, are all on the ground floor. The second floor fourth bedroom features a beautiful spa bath with jetted tub and separate stall shower. A great office with built-in bookcases also features exterior access through French doors. Hardwood floors throughout, except bedrooms, which are carpeted.
A children’s play structure, trampoline and kids’ zipline, while out of site, complete the back yard, which also features a rose garden, raised beds and a pool site. Adjacent to the parking area at the front of the house is the sunken sports court. This spectacular property, located just one mile from Highway. 101, and in the Glenwood School District, is a home you will never want to leave.


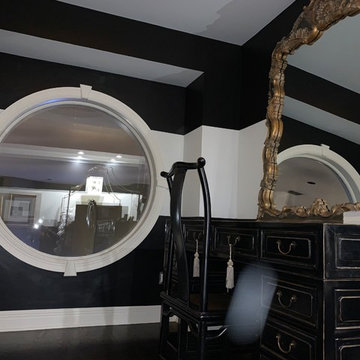


 APK Designs LLC
Bedroom - mid-sized contemporary master carpeted bedroom idea in New York with gray walls

 DWL Photography
Example of a transitional carpeted bedroom design in Salt Lake City with gray walls
Example of a transitional carpeted bedroom design in Salt Lake City with gray walls

 DiMare Design
Bedroom - contemporary master medium tone wood floor bedroom idea in Los Angeles with gray walls

 Kara Cox Interiors
Traditional Home Adamsleigh Showhouse, Art Deco Daughter's Bedroom designed by Kara Cox Interiors and Photographed by Stacey Van Berkel
Mid-sized transitional master bedroom photo in Raleigh with white walls
Mid-sized transitional master bedroom photo in Raleigh with white walls

 PS & Daughters
Jaime Alverez
Living room - mid-sized contemporary open concept dark wood floor and brown floor living room idea in Philadelphia with beige walls
Living room - mid-sized contemporary open concept dark wood floor and brown floor living room idea in Philadelphia with beige walls
 PS & Daughters
Example of a mid-sized transitional master carpeted and beige floor bedroom design in Philadelphia with beige walls and no fireplace

 Ann Lowengart Interiors
The family living in this shingled roofed home on the Peninsula loves color and pattern. At the heart of the two-story house, we created a library with high gloss lapis blue walls. The tête-à-tête provides an inviting place for the couple to read while their children play games at the antique card table. As a counterpoint, the open planned family, dining room, and kitchen have white walls. We selected a deep aubergine for the kitchen cabinetry. In the tranquil master suite, we layered celadon and sky blue while the daughters' room features pink, purple, and citrine.

 PS & Daughters
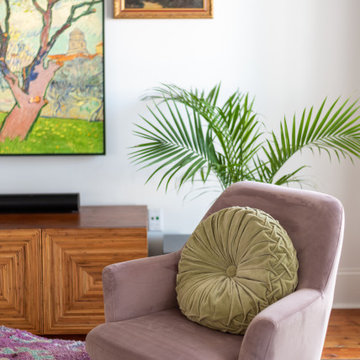
Clean, white and simple the kitchen is a smaller profile space. We made the counter work perfectly for an easy breakfast, and the custom kitchen table cosy for dinner at the banquette.

62