
Search results for "Daughter" in Home Design Ideas
 PS & Daughters
Jaime Alvarez
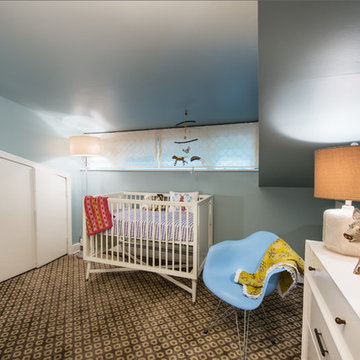
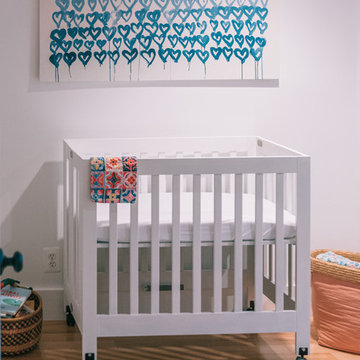
Inspiration for a large contemporary gender-neutral carpeted and beige floor nursery remodel in Philadelphia with blue walls
Inspiration for a large contemporary gender-neutral carpeted and beige floor nursery remodel in Philadelphia with blue walls

 PS & Daughters
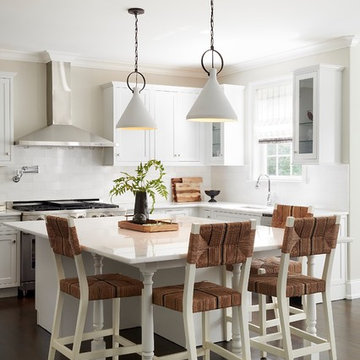
Kitchen - transitional l-shaped dark wood floor and brown floor kitchen idea in Philadelphia with an undermount sink, shaker cabinets, white cabinets, white backsplash, stainless steel appliances, an island and white countertops
Find the right local pro for your project

 Bensonwood
Stacy Bass Photography

Mid-sized beach style loft-style medium tone wood floor and brown floor bedroom photo in New York with red walls and no fireplace
Mid-sized beach style loft-style medium tone wood floor and brown floor bedroom photo in New York with red walls and no fireplace
 PS & Daughters
Jaime Alvarez
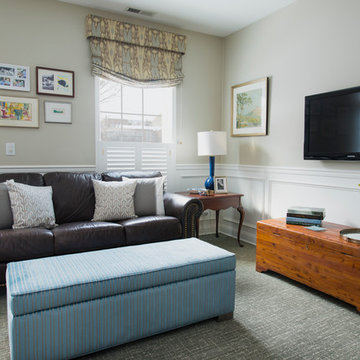
Mid-sized elegant open concept carpeted and multicolored floor living room photo in Philadelphia with a wall-mounted tv, beige walls, a standard fireplace and a tile fireplace
Mid-sized elegant open concept carpeted and multicolored floor living room photo in Philadelphia with a wall-mounted tv, beige walls, a standard fireplace and a tile fireplace
 Nanette Wong
Photo: Nanette Wong © 2014 Houzz
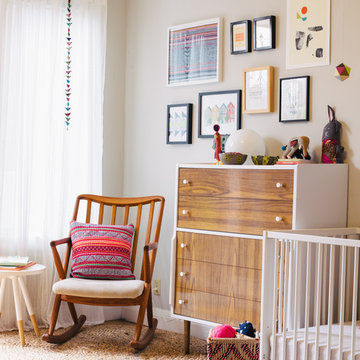
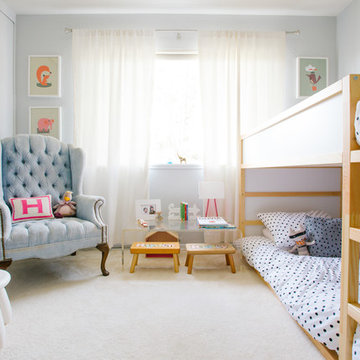
Inspiration for a transitional kids' room remodel in San Francisco
Inspiration for a transitional kids' room remodel in San Francisco

 Domain Interiors & Design
Cottage chic mosaic tile floor and white floor bathroom photo in Charleston with turquoise cabinets, white walls, a vessel sink and wood countertops



 STEPHANIE BRADSHAW
PHOTOGRAPHY: Stacy Zarin Goldsberg
Inspiration for a transitional girl childrens' room remodel in DC Metro with pink walls
Inspiration for a transitional girl childrens' room remodel in DC Metro with pink walls
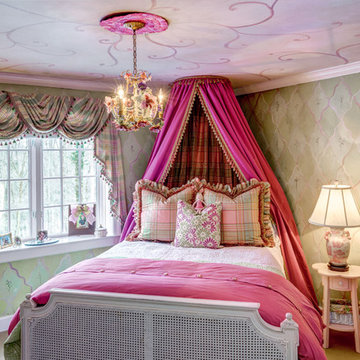



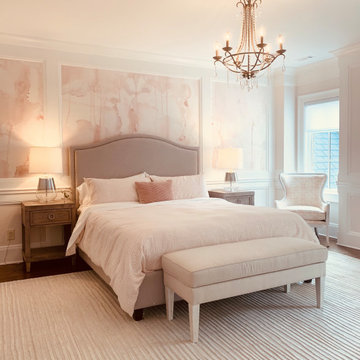

 Kenihan Development
Charmaine David
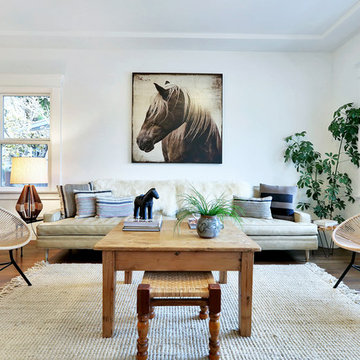
Example of a transitional living room design in Los Angeles with white walls
Example of a transitional living room design in Los Angeles with white walls
 CIRCLE Design Studio

Kids' room - large transitional dark wood floor and brown floor kids' room idea in Other with blue walls



 Storie Collective
Stripped of its original charm with sagging floors and water leaks, this 1900 row house was prime for a full renovation. While the staircase and marble fireplace are original, everything from the white oak flooring, crown, applied, and base moldings, to the archways and brass door hardware is new; yet they all feel original to the house. Other projects included removing soffits and tucking away randomly placed support beams and posts, relocating and expanding the kitchen, renovating each bathroom – and adding a new one, upgrading all the mechanical, electric and plumbing systems, removing a fireplace, and regrading the back patio for proper drainage and added greenery. The project is a perfect study of juxtaposing new and old, classic and modern.
Photography Stacy Zarin Goldberg



 studiocuvier.se
Fredrik Karlsson
Kitchen - small rustic single-wall kitchen idea in Gothenburg with a drop-in sink, flat-panel cabinets, black cabinets, granite countertops and no island
Kitchen - small rustic single-wall kitchen idea in Gothenburg with a drop-in sink, flat-panel cabinets, black cabinets, granite countertops and no island
8